Zürich · Zug · St. Gallen

Interior design for homes in Zürich and the surrounding area.

From a defined room to a complete interior: we develop layouts, materials, bespoke furniture and technical details around the way you use your home. Our studio is in Haag, St. Gallen; visits to Zürich and the surrounding area are arranged to suit the commission.

Discuss your project

A considered interior begins with everyday life.

A renovation starts with the existing property: what can stay, what needs to change and which decisions require specialist input. We establish the scope before developing a design, and connect approved choices with the information needed by suppliers and contractors.

A single room. A defined renovation. A complete home.

You do not need a whole-house commission to work with us. The starting point is a clearly defined need; the proposal sets out the deliverables, responsibilities and fee before work begins.

01

Focused consultation

For a room, a layout question or a material decision. We review your brief and available plans, identify the priorities and define the next design steps. The agreed output may be an annotated layout, a written recommendation or a material direction.
02

Design & technical development

For a kitchen, bathroom, living area or partial renovation. An approved concept is developed into the drawings, product selections and bespoke details included in the commission. Specialist input and site measurements are coordinated where needed.

03

Design & implementation support

For projects requiring continuity from concept to installation. The agreed scope can combine design, technical development, quotation comparison, procurement tracking and scheduled site reviews. Contractors and specialist responsibilities are identified explicitly.

Discuss your project

Related project

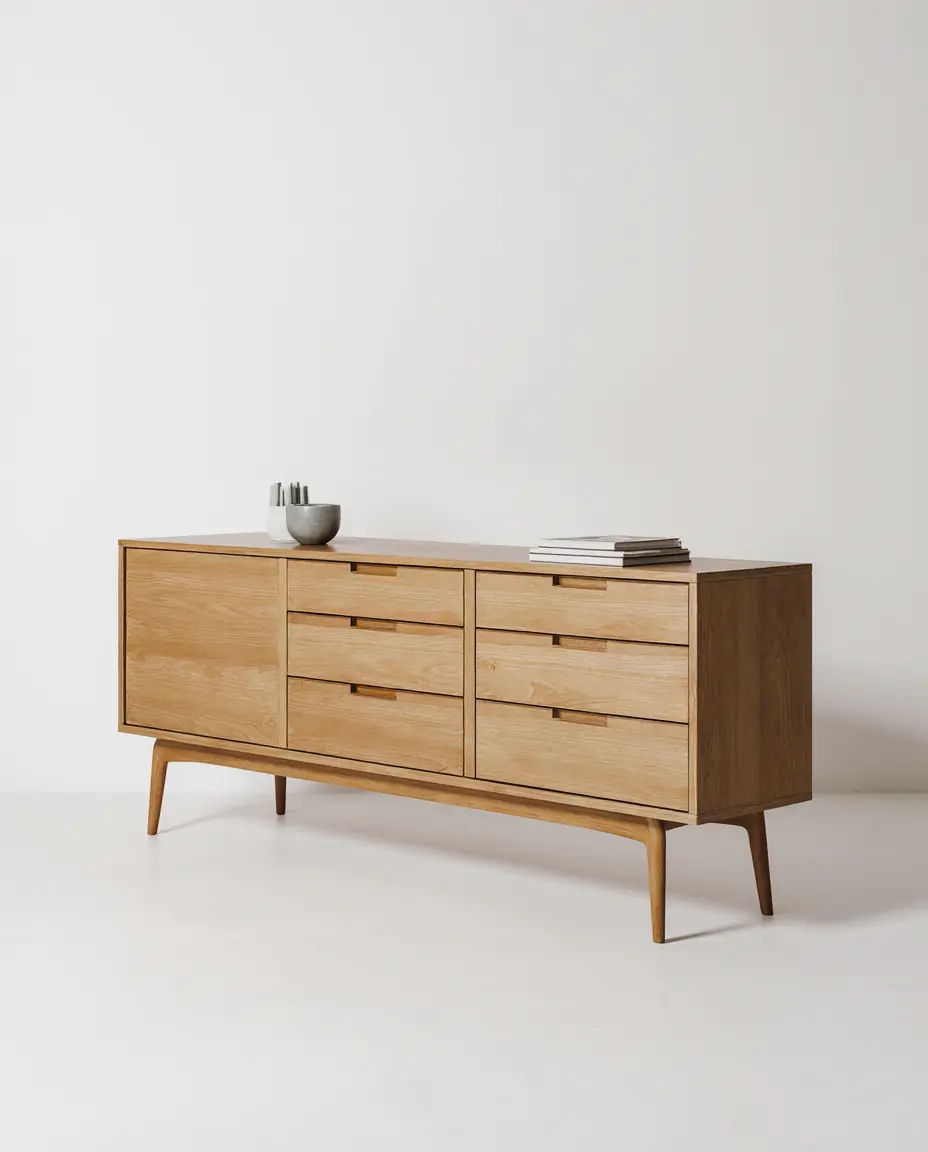
Realised solid-oak sideboard. The project page distinguishes the completed piece from exploratory renderings.
Realised solid-oak sideboard. The project page distinguishes the completed piece from exploratory renderings. Related project ↗

Before we begin

Can we start with one room or a bespoke piece?

Yes. A living room, kitchen, bathroom, storage problem or furniture piece can be a defined commission. We first establish the information and level of design needed.

Do you work in Zürich if the studio is in Haag?

The studio is based in Haag, St. Gallen. Projects in Zürich, Zug and Eastern Switzerland can combine remote design work with visits agreed around the project stage. Travel and site presence are included explicitly in the proposal.

How are fees established?

The proposal is based on the scope, deliverables, complexity, revision stages and required site involvement. Design fees, purchases and contractors' costs are identified separately. No universal square-metre price is assumed.

Can we keep our own contractors?

Yes. The commission can be organised around your appointed contractors and suppliers, with the responsibilities and information interfaces agreed at the outset.

Are all portfolio images completed projects?

No. Project pages identify concepts, design development and realised work where documented. Visualisations explain a design intention and should not be read as photographs of completed construction.

Can you guarantee a budget or completion date?

A target is established from the available information and updated as scope, quotations and supplier dates become clearer. Changes and uncertainties are recorded; no unconditional cost or completion guarantee is made.

What happens after I contact you?

We review the information and clarify the property, priorities and scope. Where there is a suitable fit, the next step is an agreed brief and a written proposal before commissioned work begins.

What if I do not have plans?

Send the location, a description and a few photographs initially. We will identify whether a measured survey or additional information is needed before design can proceed.

Tell us what you would like to change.

Discuss your project