08
Contemporary Residence — Germany.
The concept
A contemporary home shaped
by structure, light and continuity.
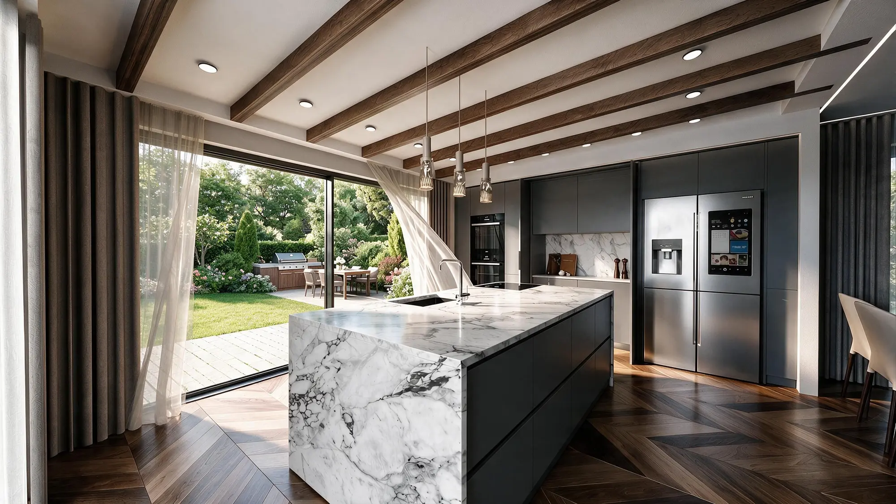
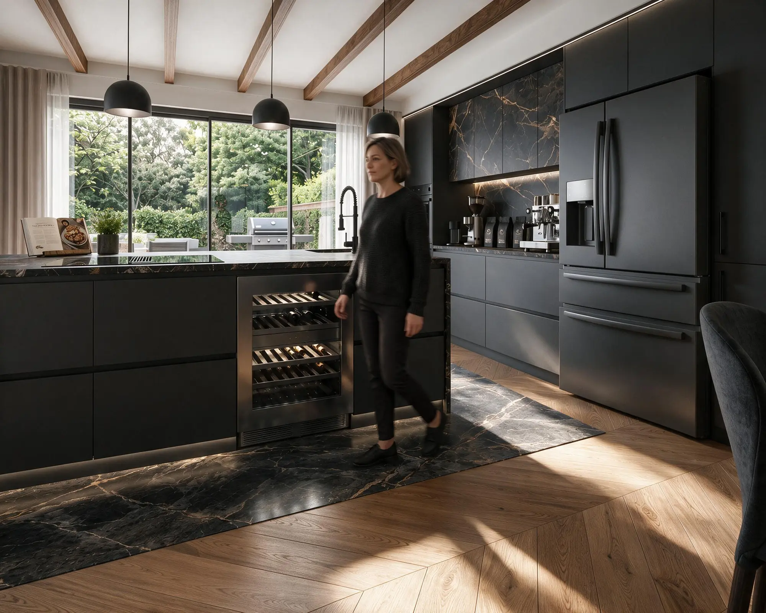
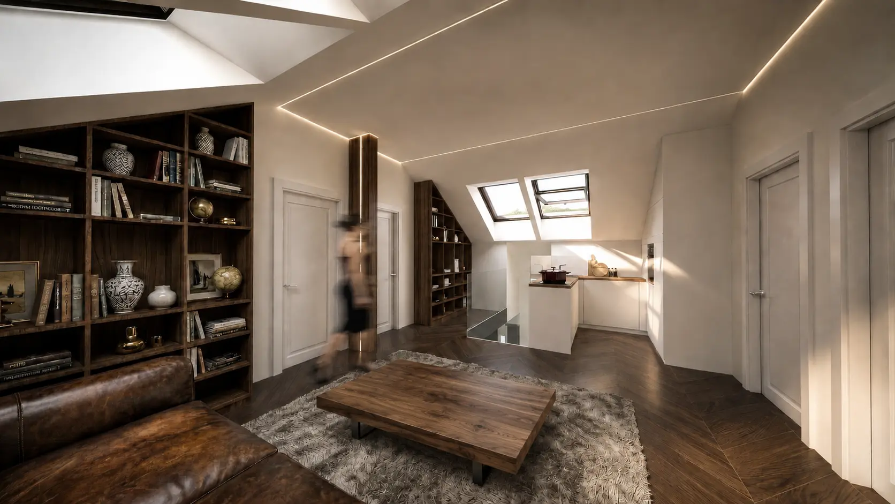
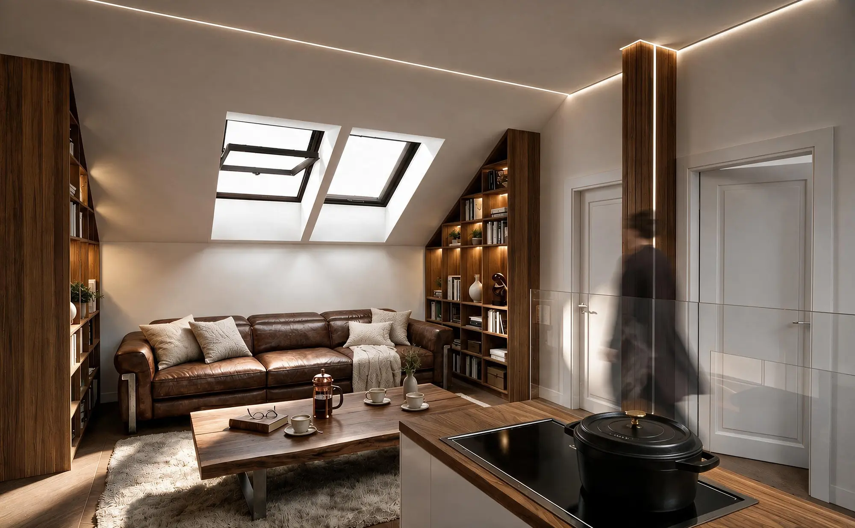
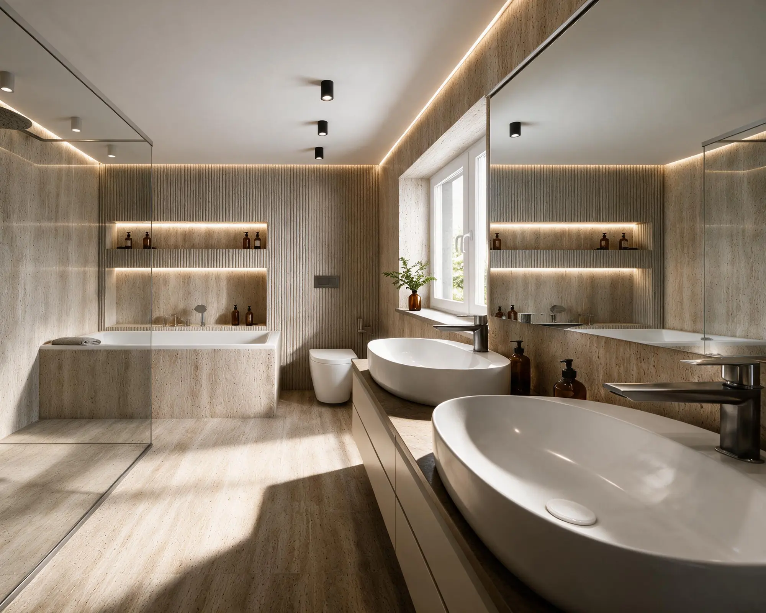
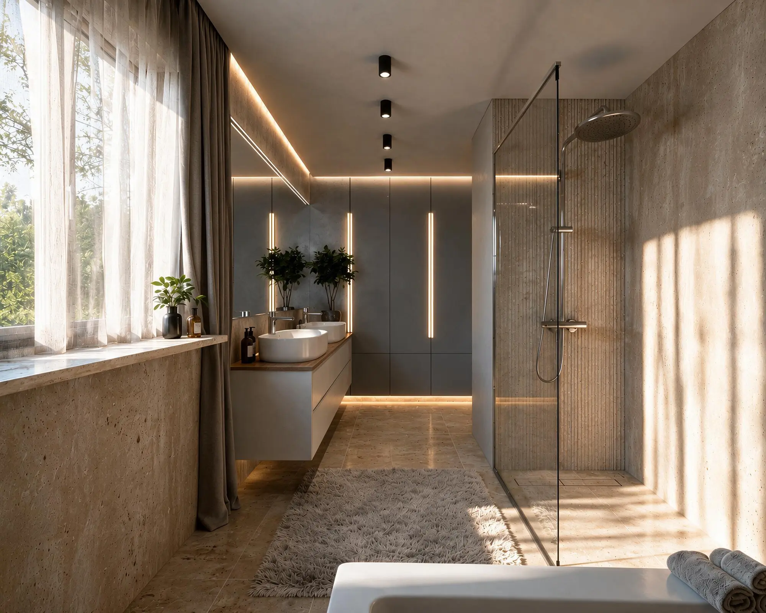
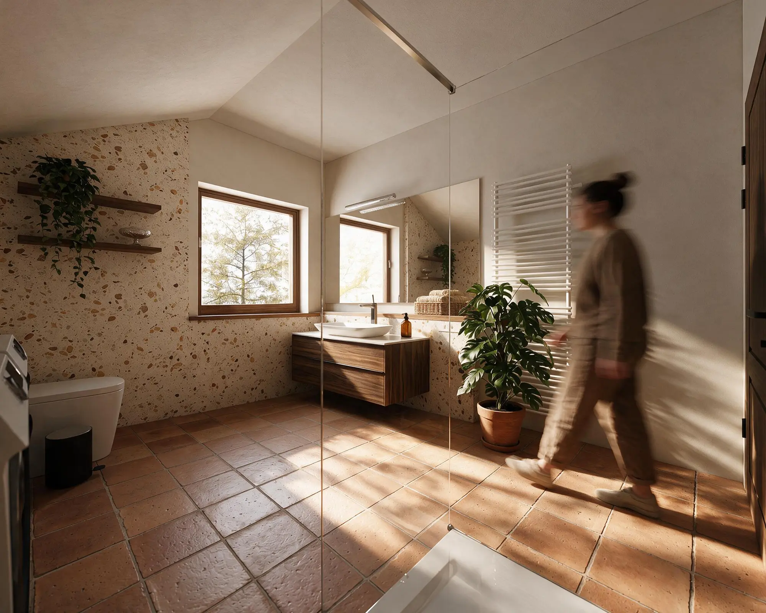
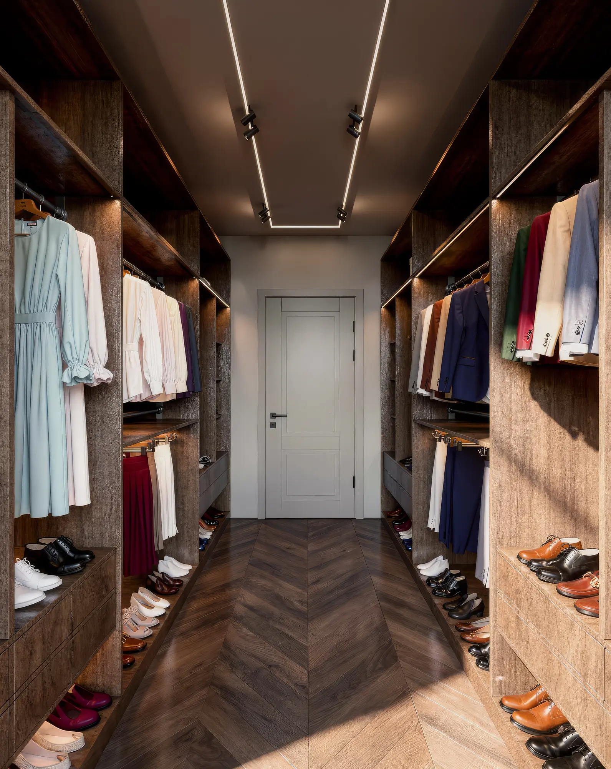
The renovation is organised as a sequence of calm, connected interiors beneath both conventional and pitched roofs. Existing timber structure, broad garden openings and carefully controlled light form the framework for a contemporary domestic language.
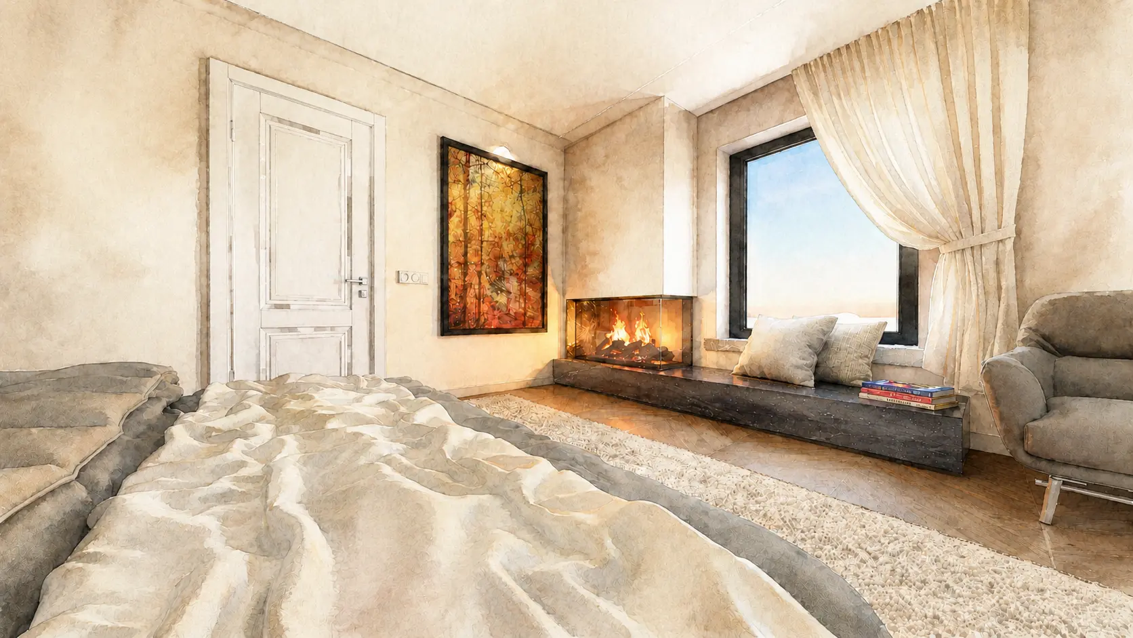
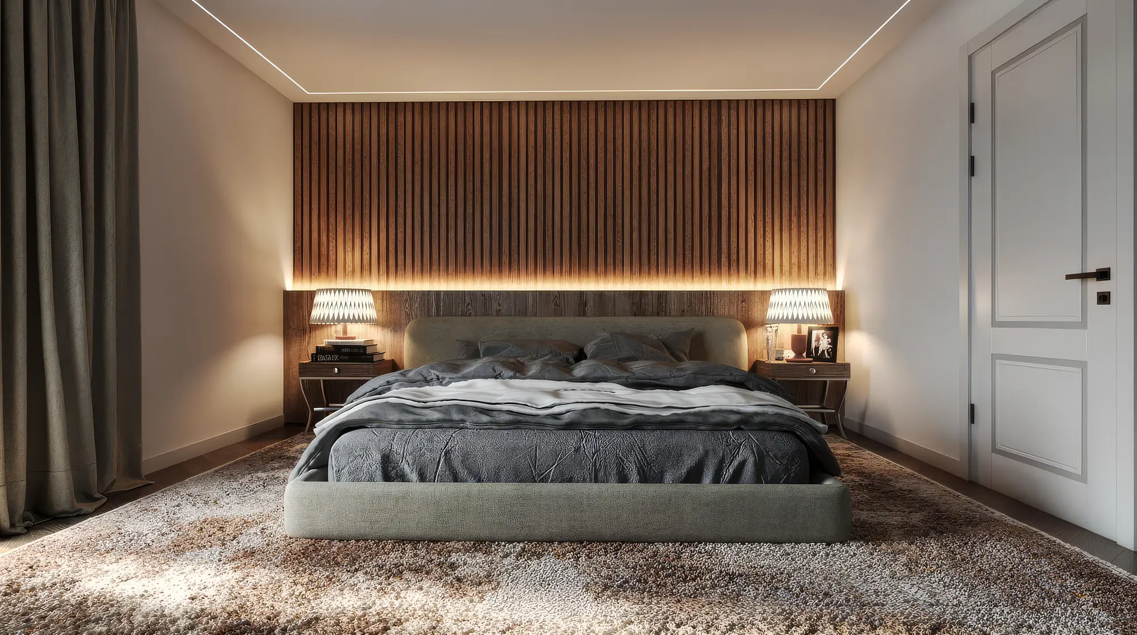
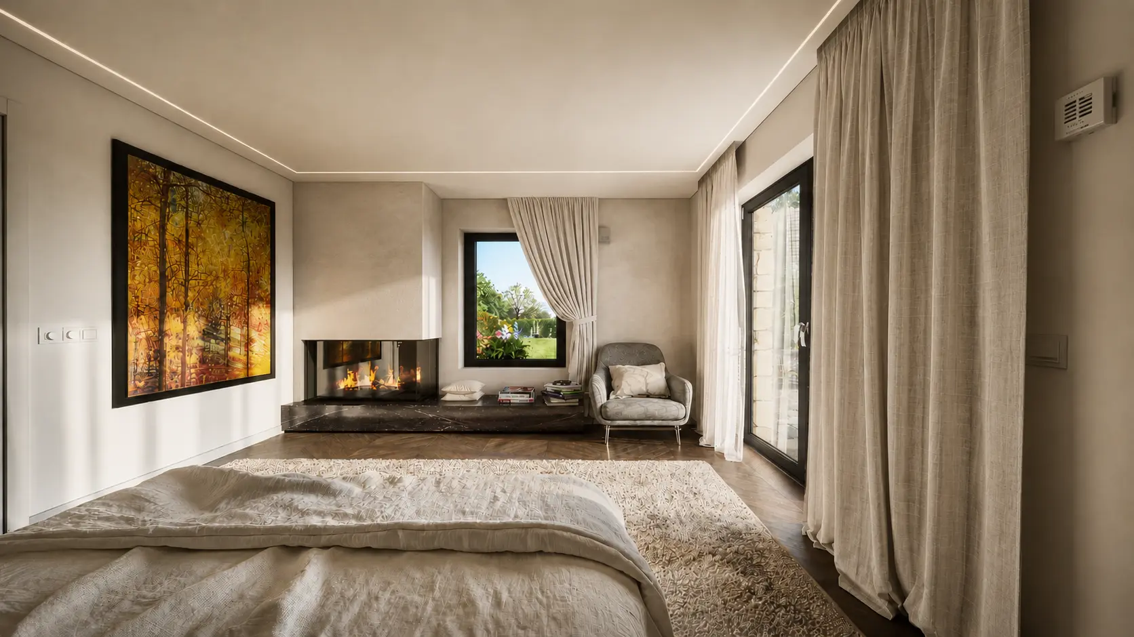
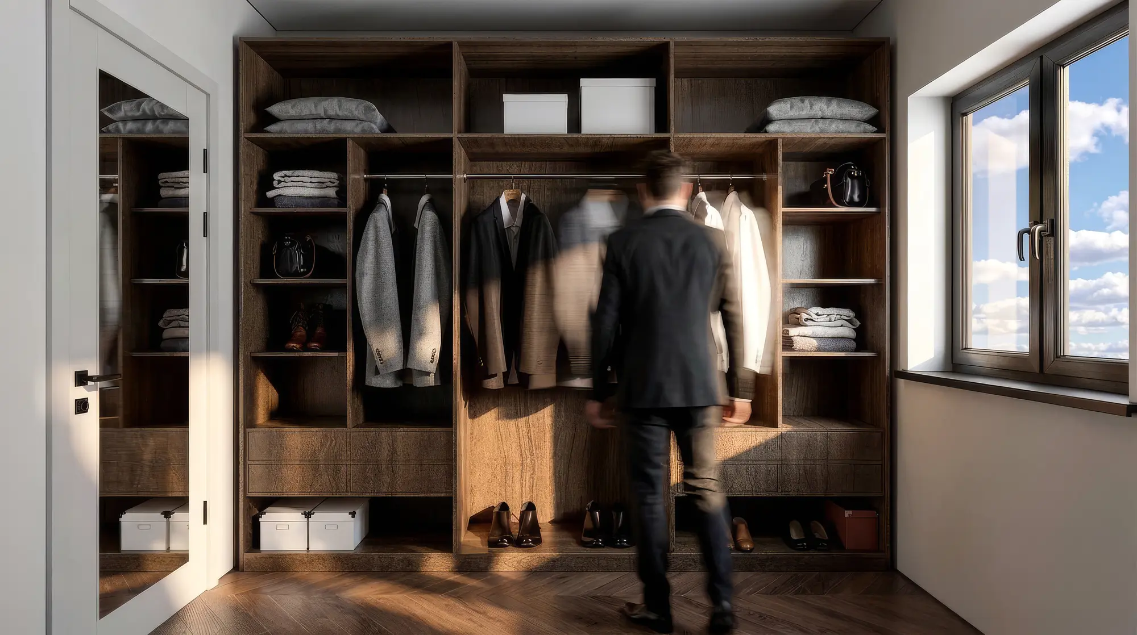
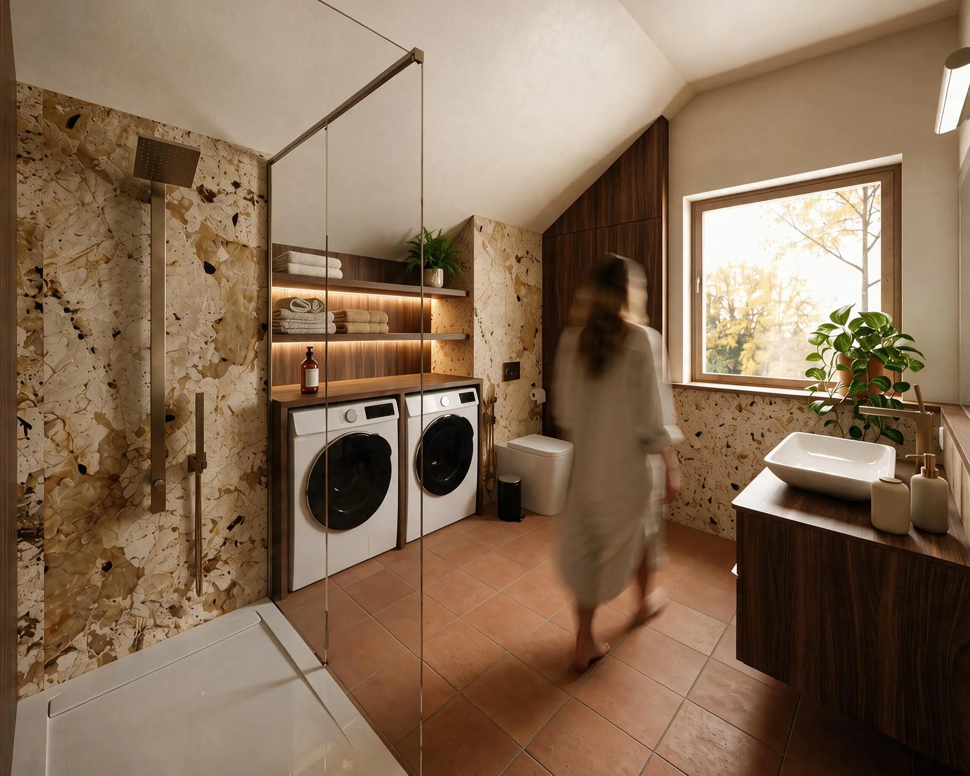
A dark kitchen anchors the social spaces, while warmer timber, soft textiles and mineral surfaces give the private rooms a quieter register. Integrated lighting draws each level together without competing with the architecture.
Design scope
One coherent language,
from social to private spaces.
- Interior architecture
- Kitchen and living spaces
- Bedrooms and dressing rooms
- Bathroom concepts
- Bespoke joinery
- Material and lighting concept
Next project