06Contemporary
Contemporary
Residence Ro.
The concept
Stone, timber and
light in dialogue.
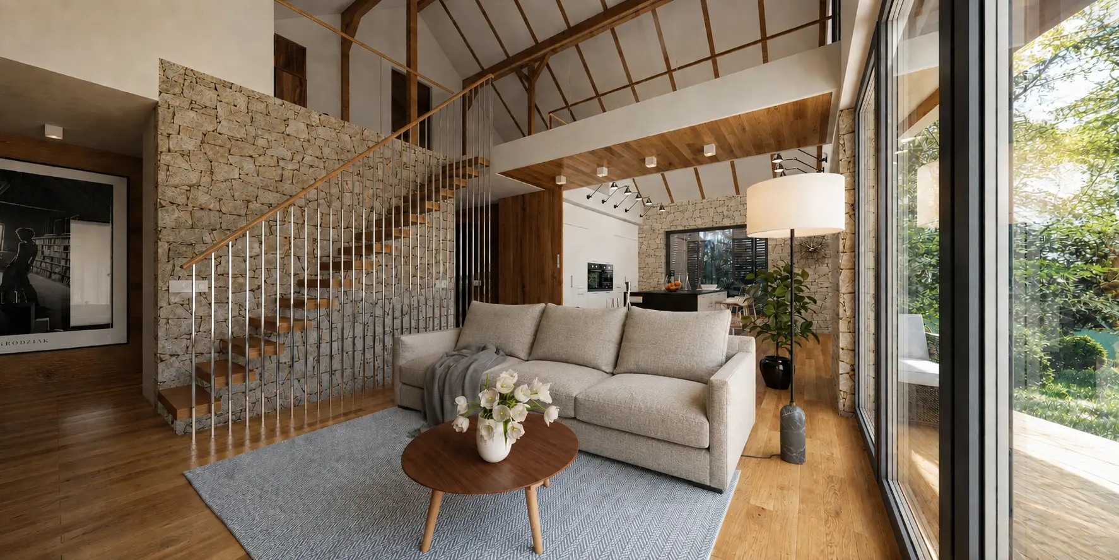
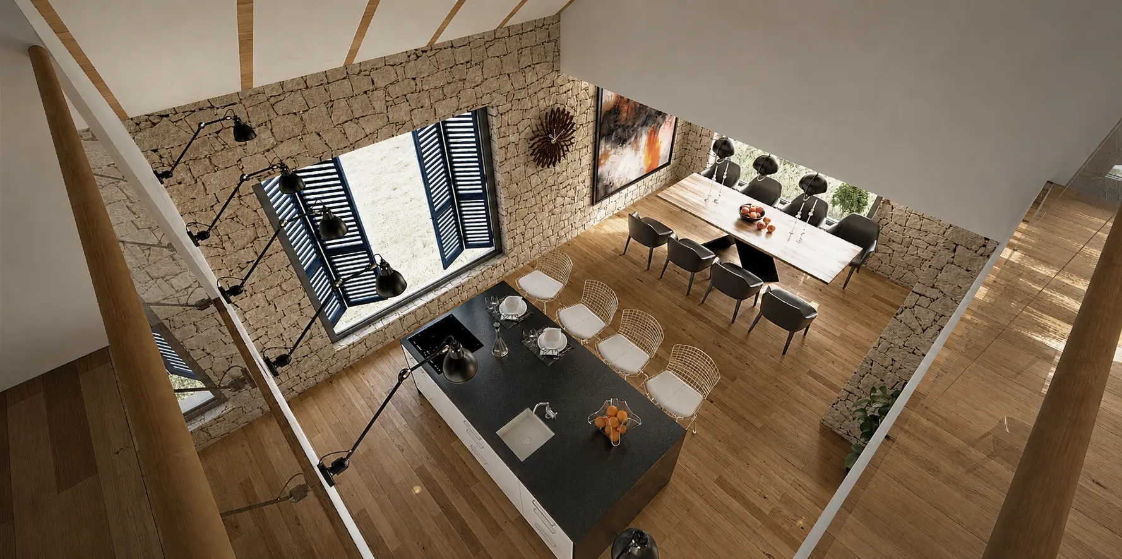
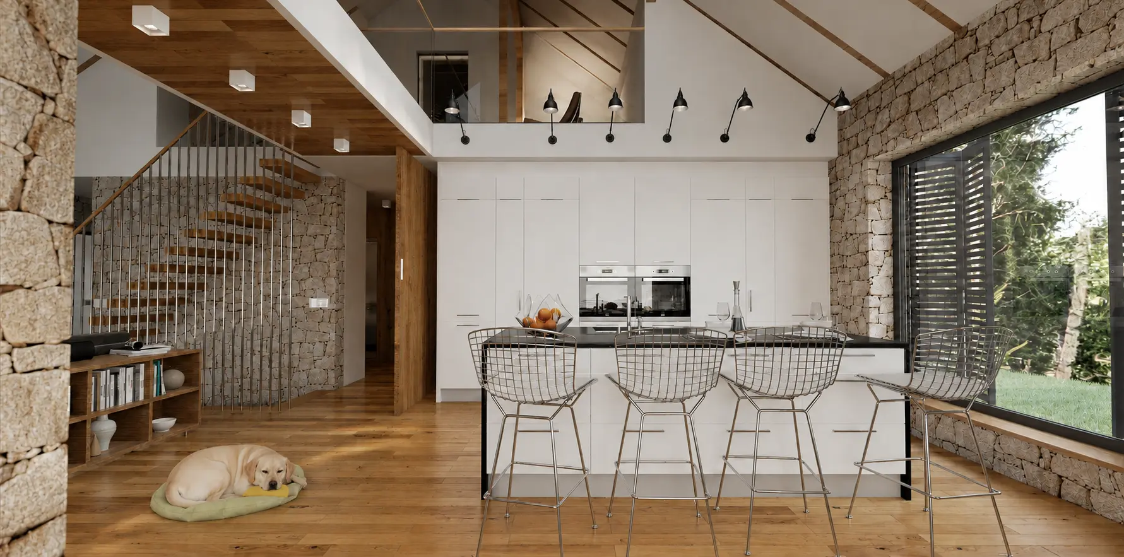
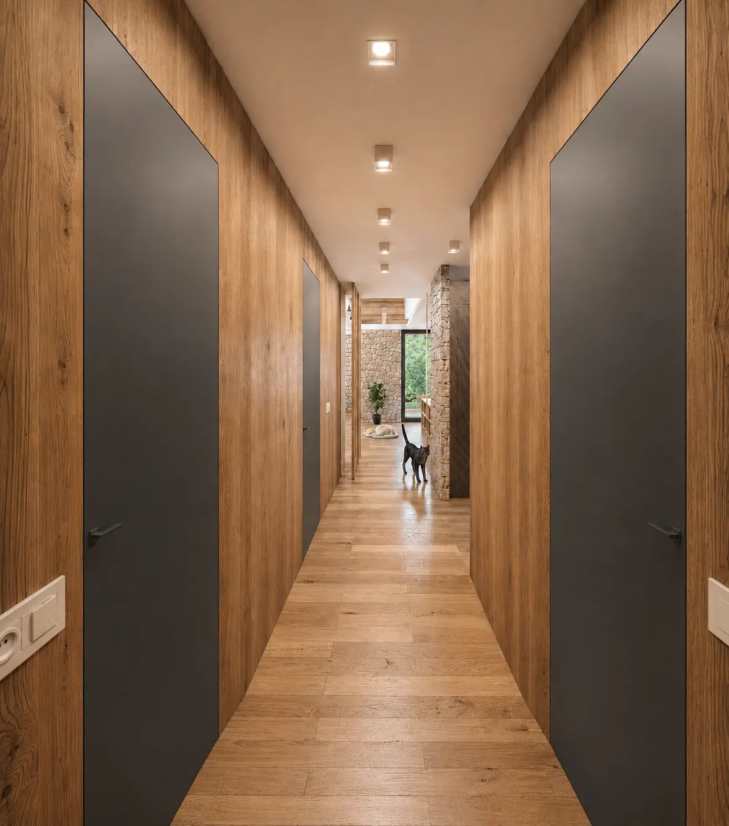
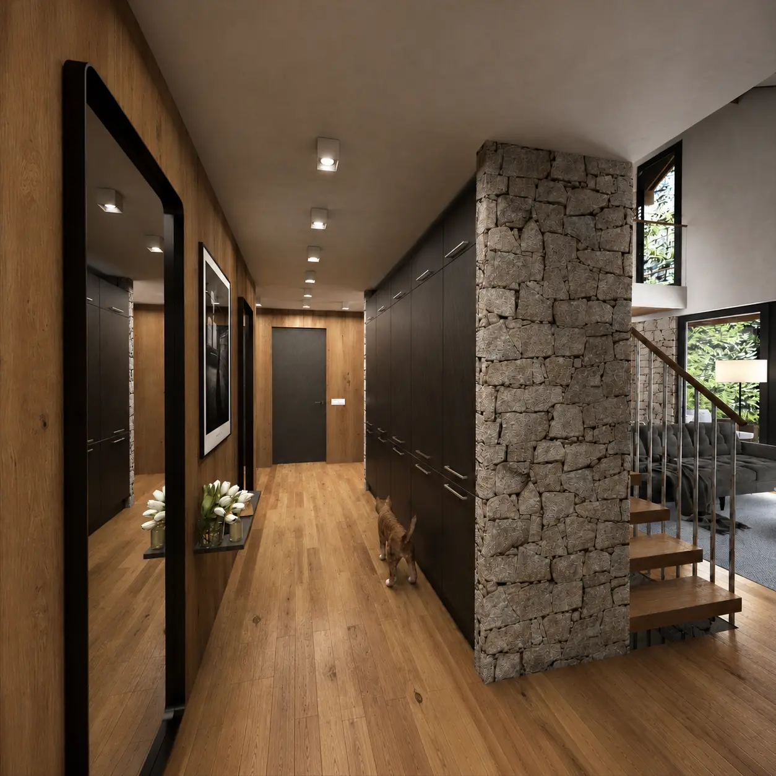
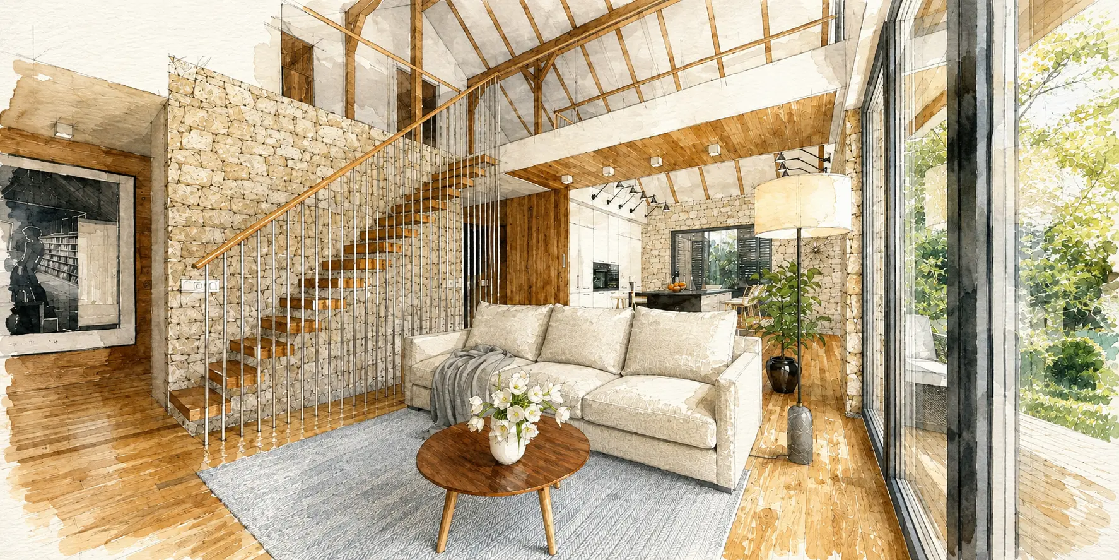
The project organises daily life around a tall, open central volume where living, dining, kitchen and circulation remain visually connected. Natural stone defines the spatial rhythm, while timber floors and joinery bring warmth and continuity.
Slim metal balustrades preserve long views through the house. Dark cabinetry, pale upholstery and carefully placed lighting balance the tactile material character with a precise contemporary layer.
Design scope
Connected spaces,
distinct atmospheres.
- Interior architecture
- Spatial and circulation concept
- Living, dining and kitchen
- Entrance and private circulation
- Material and lighting direction
- Photorealistic visualisation
Next project