
04
Private Residence — Switzerland.
The concept
Volume, material and
landscape in balance.
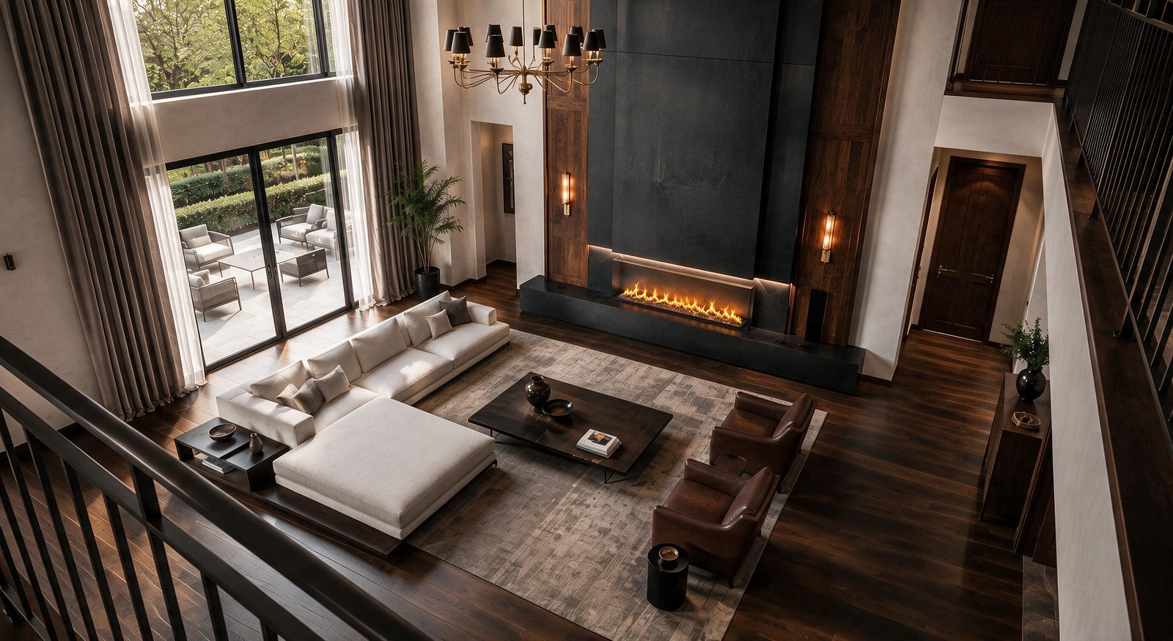
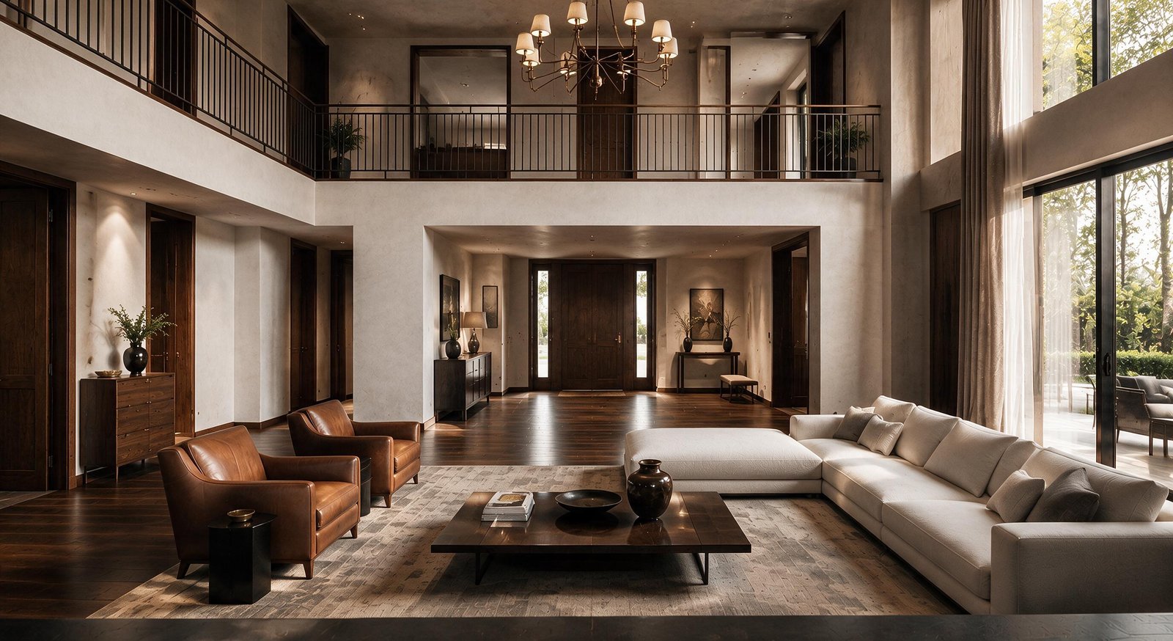
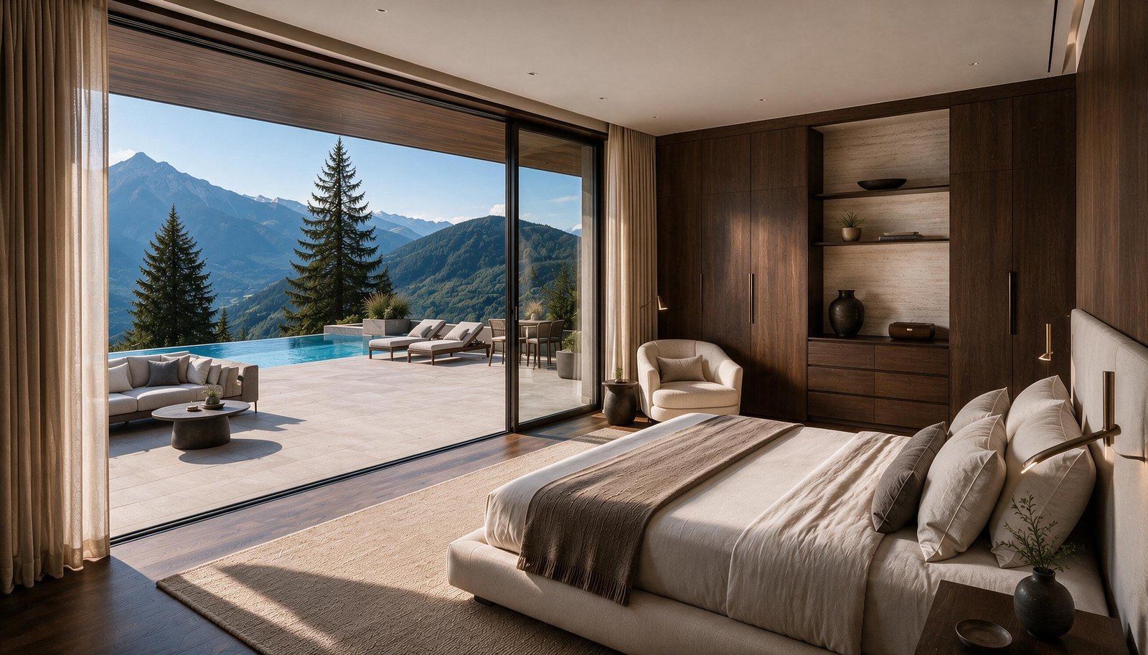
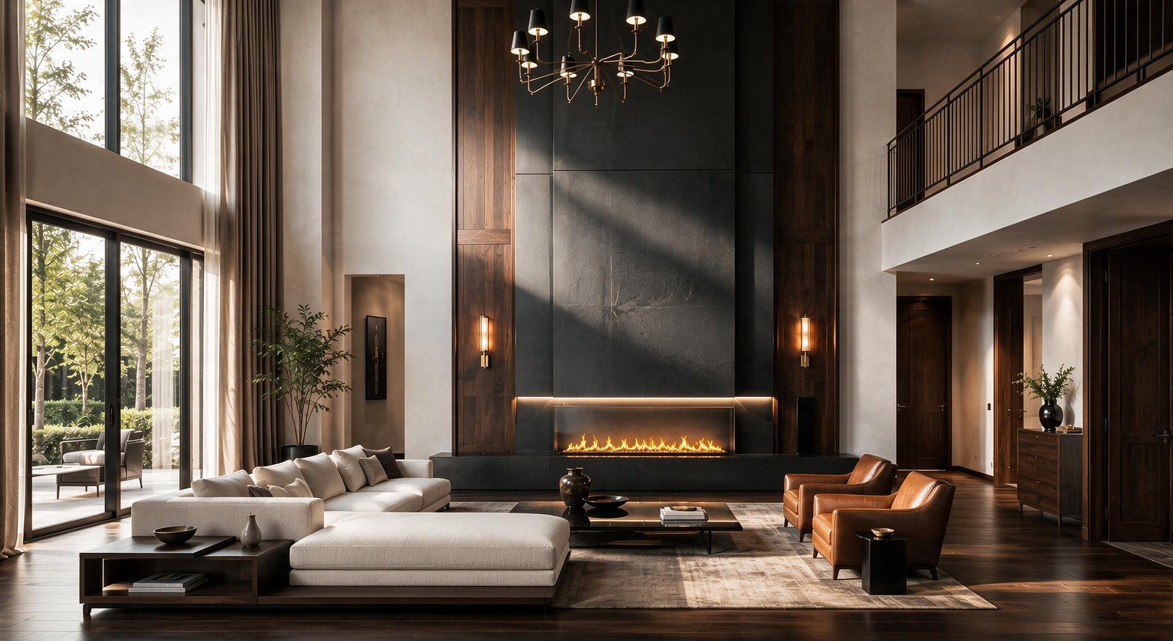
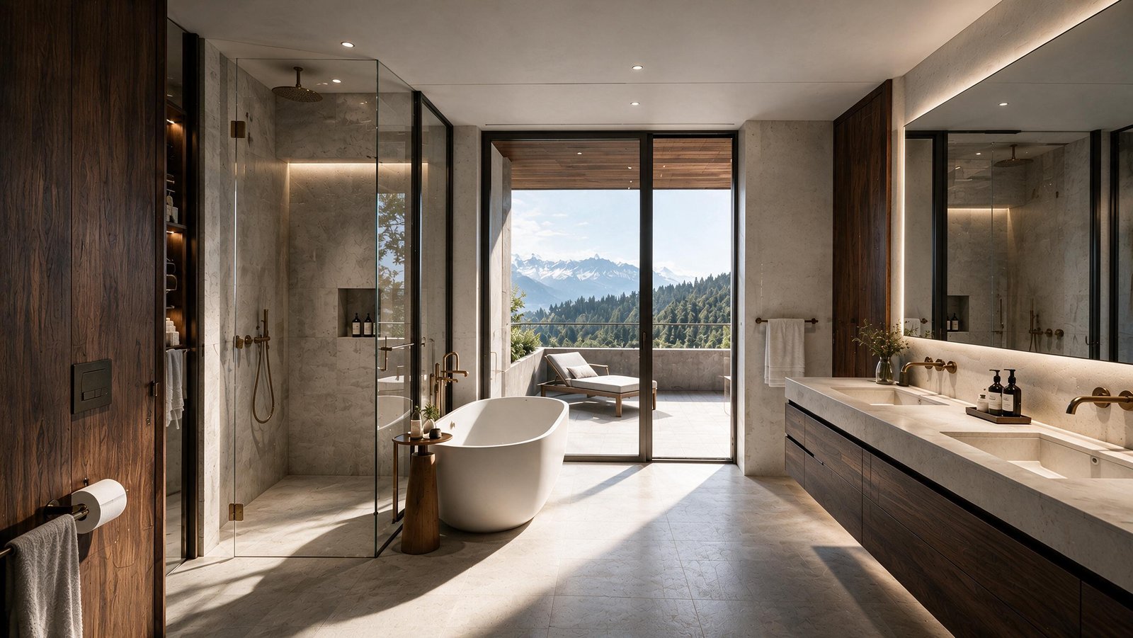
The residence is organised around a double-height living room that gives the interior both orientation and scale. Full-height glazing draws the alpine landscape into the house and extends the principal rooms toward the terrace and pool.
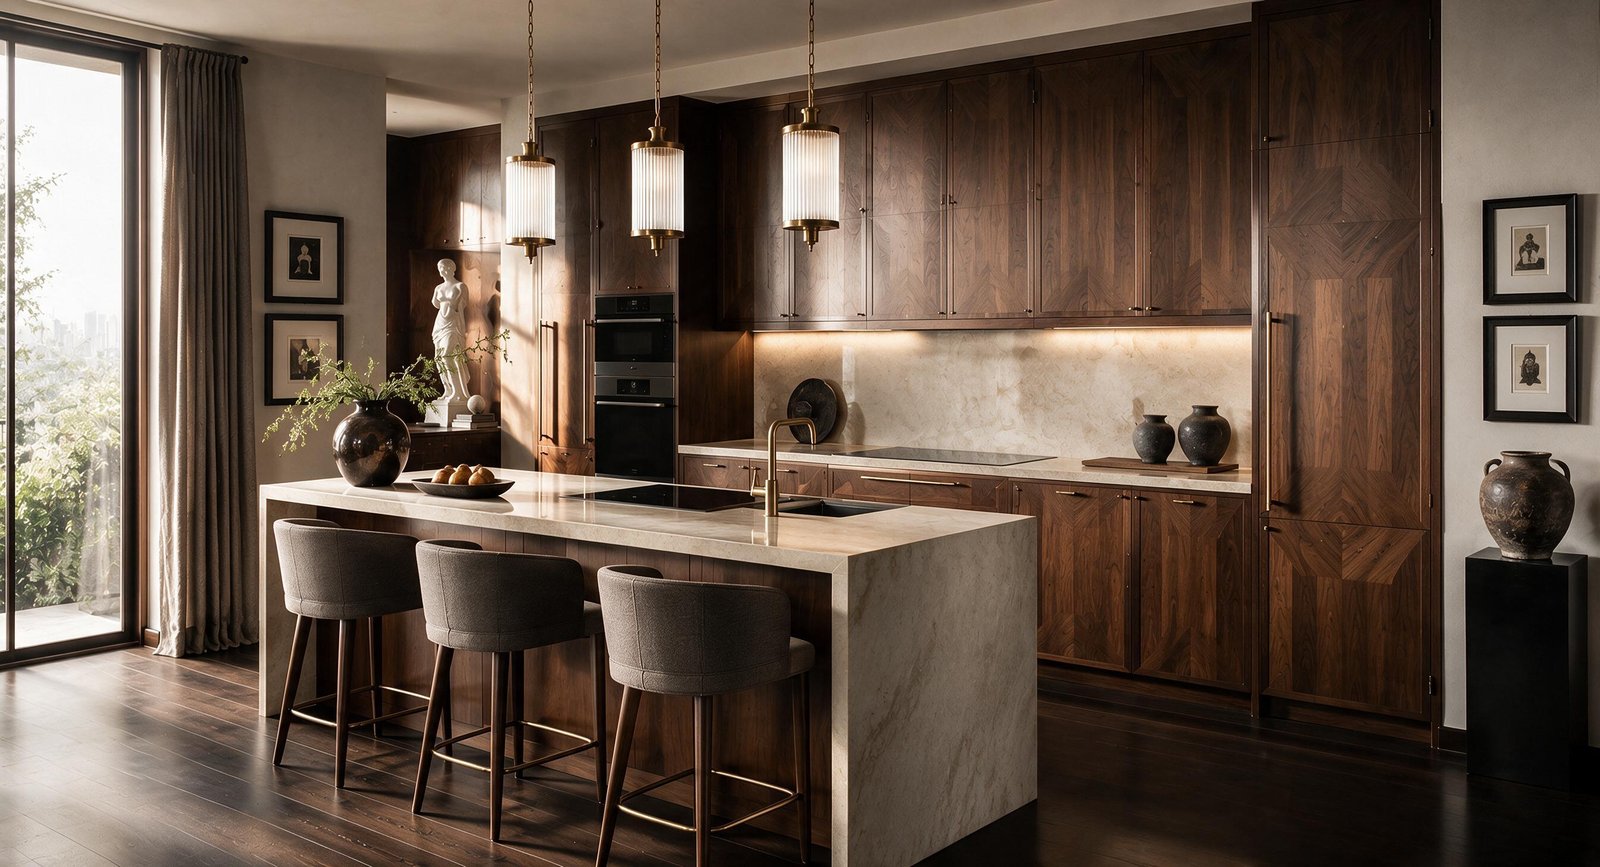
Dark timber, mineral surfaces and warm metal accents create depth without visual excess. Bespoke joinery connects living, kitchen and private suite, while controlled lighting reinforces the architecture and the tactile character of the materials.
Design scope
A complete
residential composition.
- Interior architecture
- Spatial and circulation concept
- Living room and kitchen
- Principal suite and bathroom
- Bespoke joinery
- Material, lighting and visualisation
Next project