
07
Private Villa — Romania.
The concept
A villa composed through
layers of living.
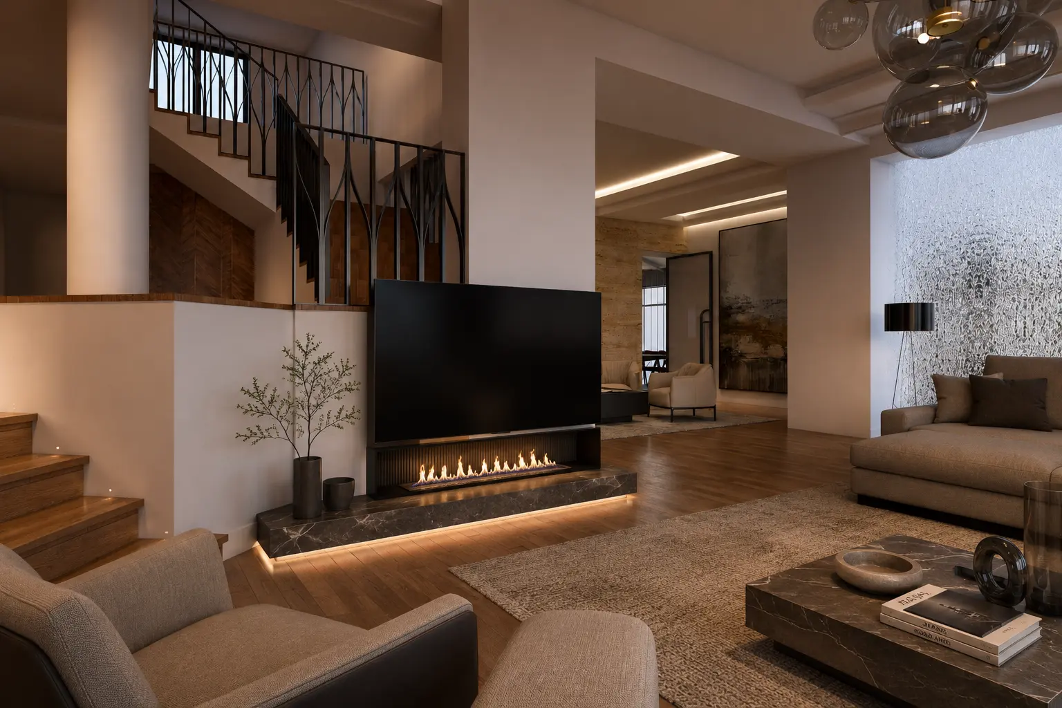
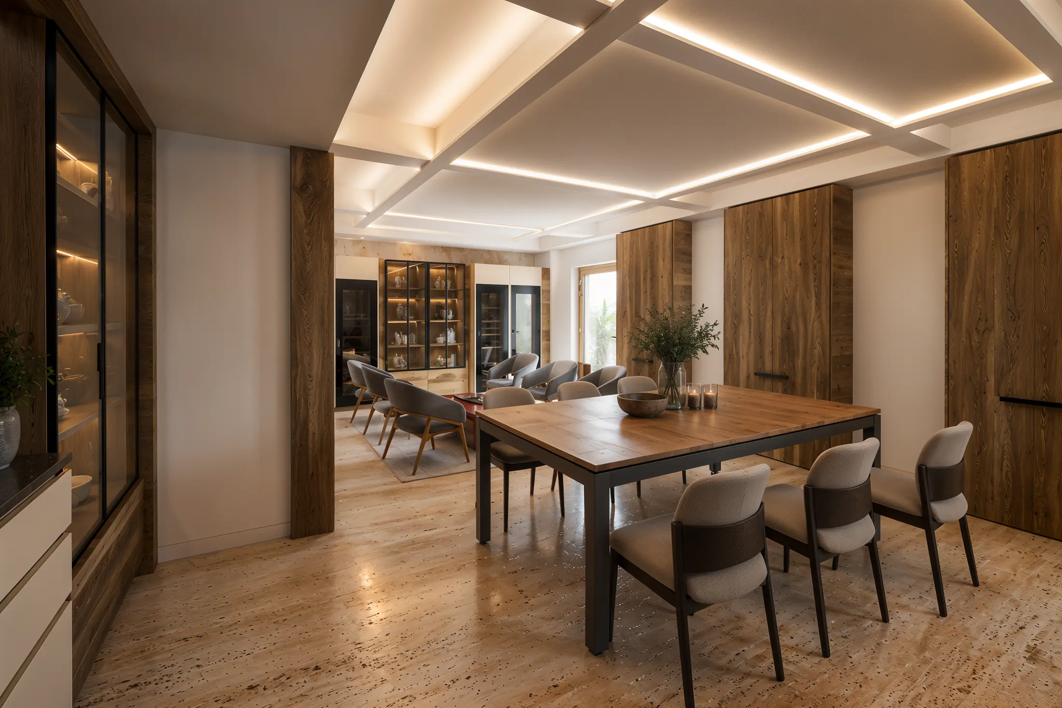
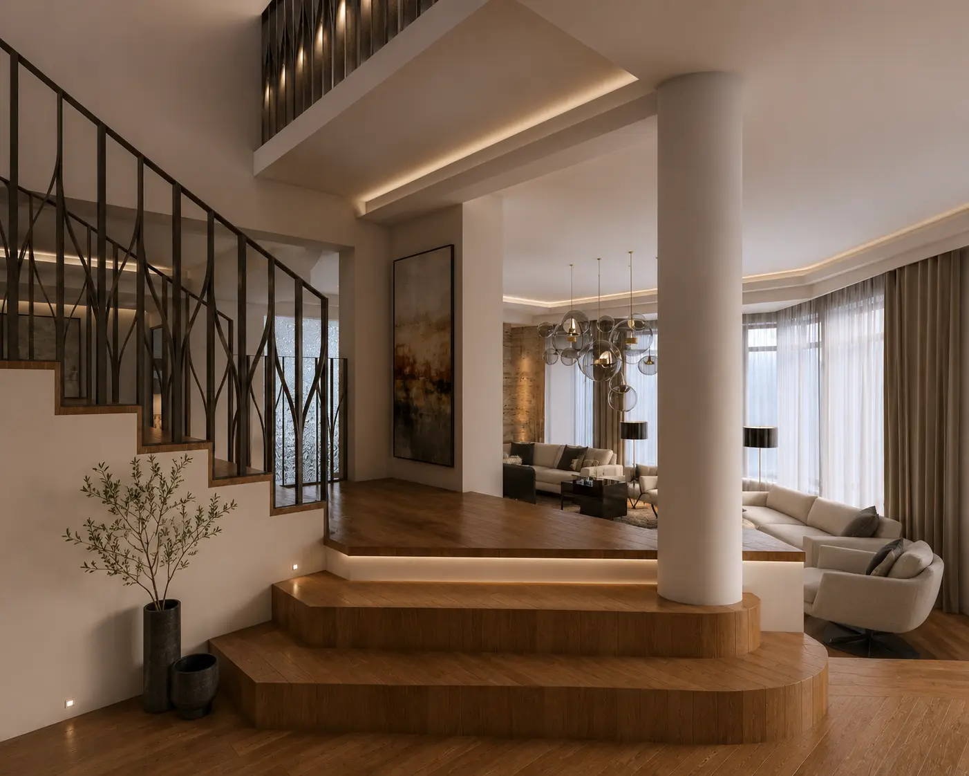
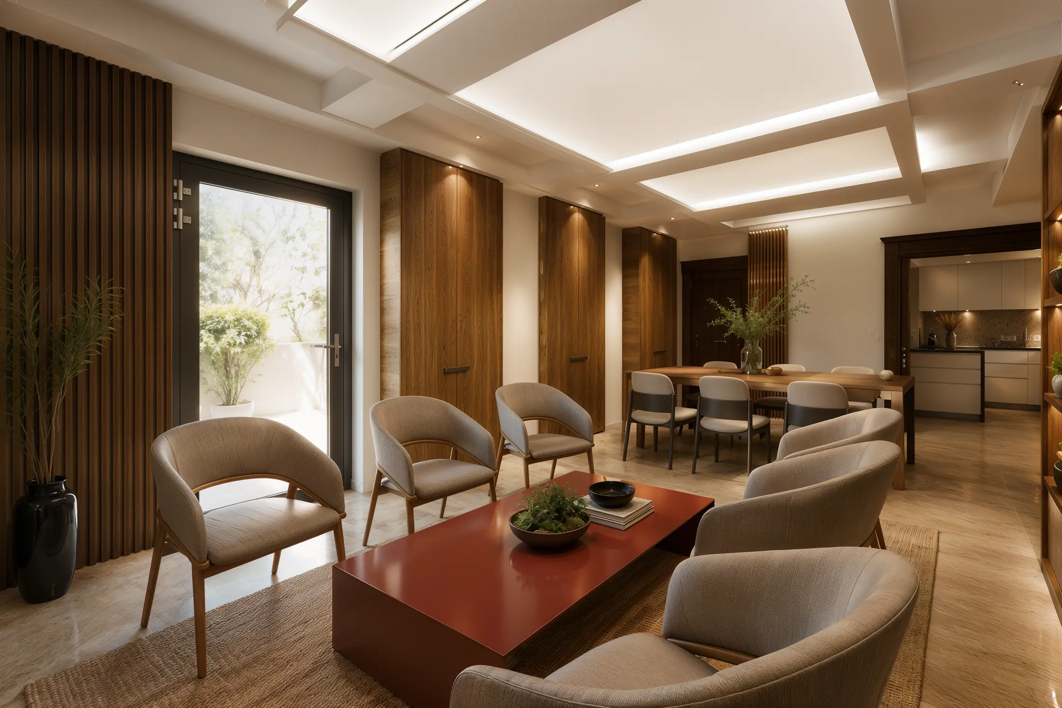
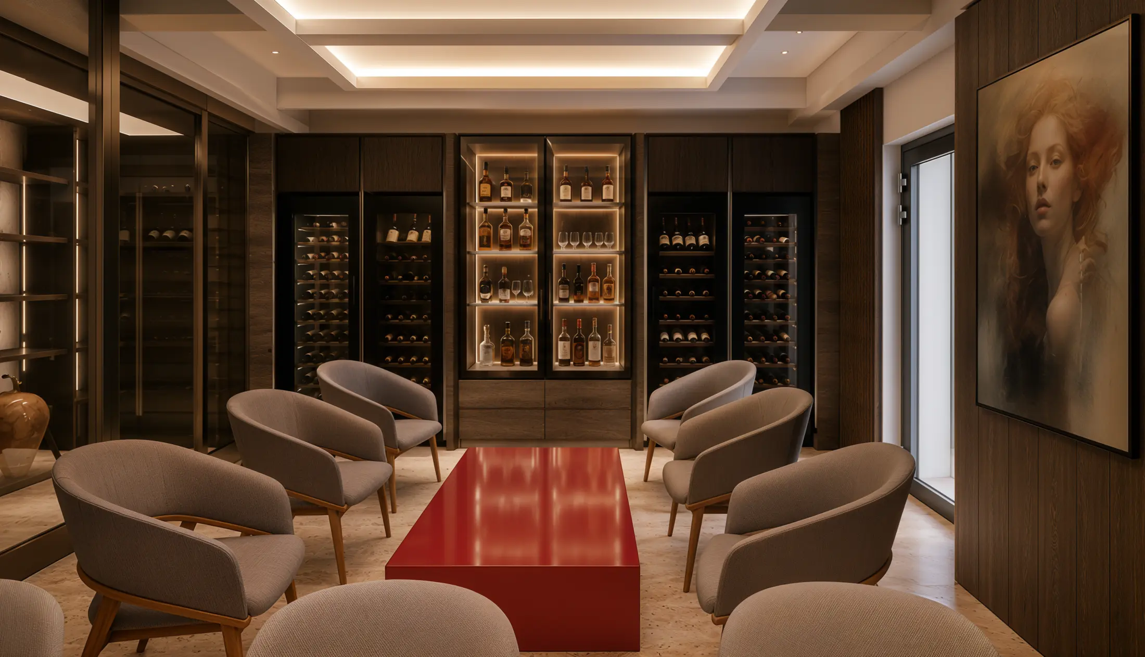
The project connects the principal living spaces with a lower level dedicated to dining, conversation and wine. Warm timber, mineral surfaces and integrated light establish continuity while allowing each room to retain a distinct atmosphere.
Upstairs, soft forms and a linear fireplace create an intimate centre to the home. Below, bespoke storage, illuminated displays and a restrained red lacquered table introduce a more concentrated, convivial character.
Design scope
One material language,
multiple ways of living.
- Interior architecture
- Living room and circulation
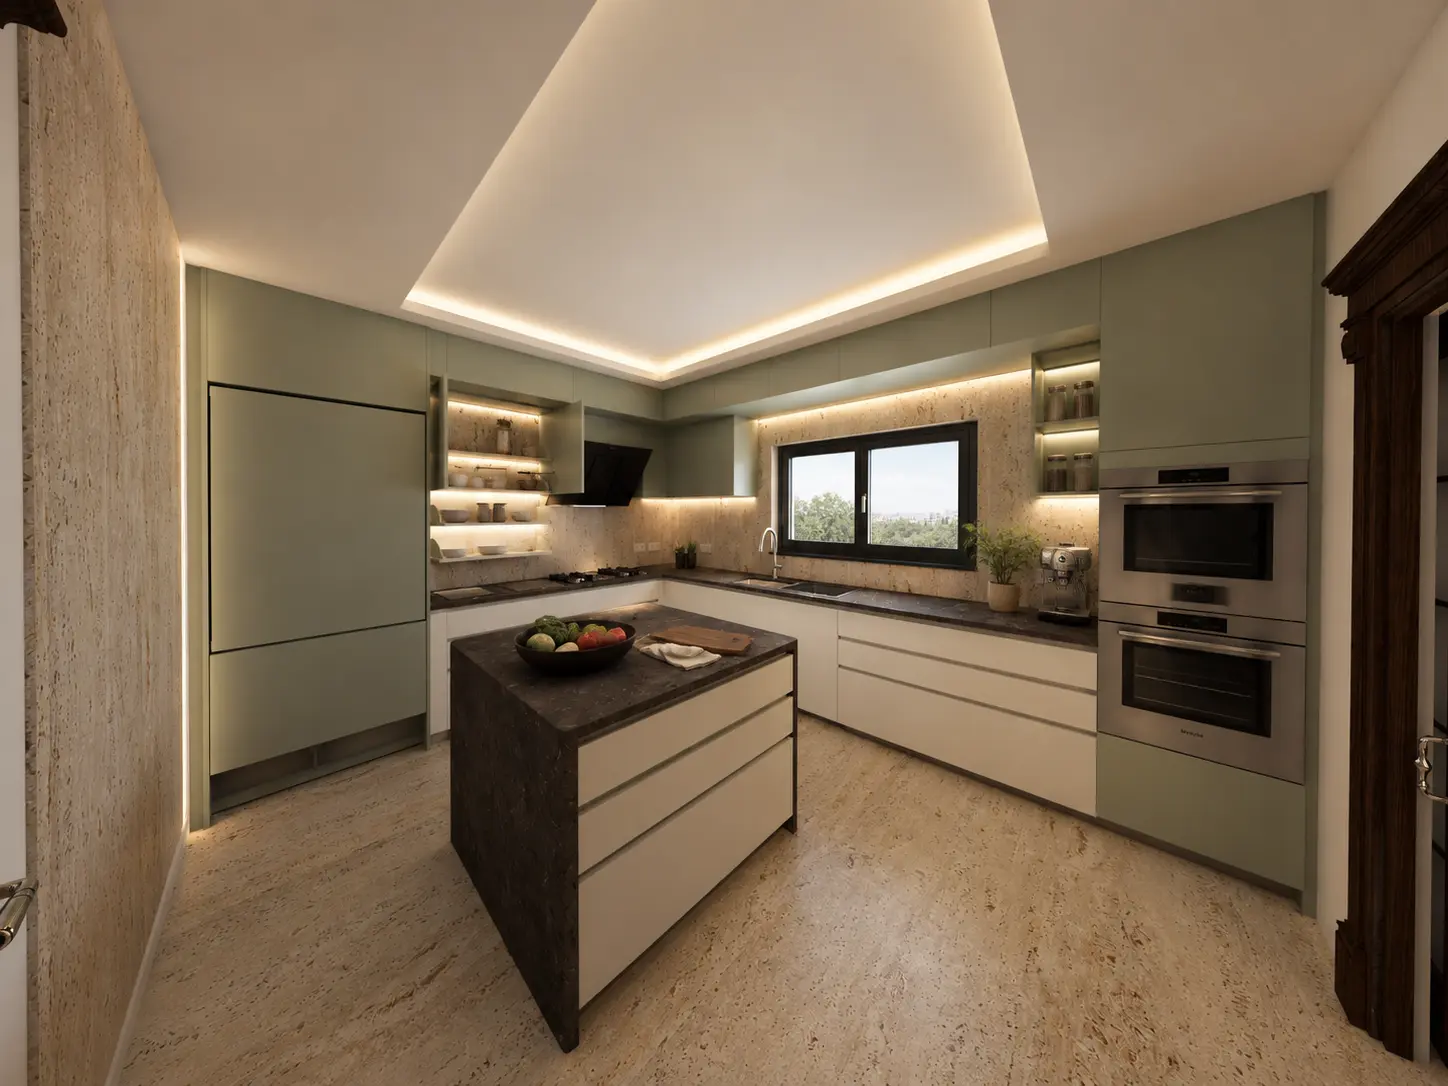
- Kitchen concept
- Lower-level dining and wine lounge
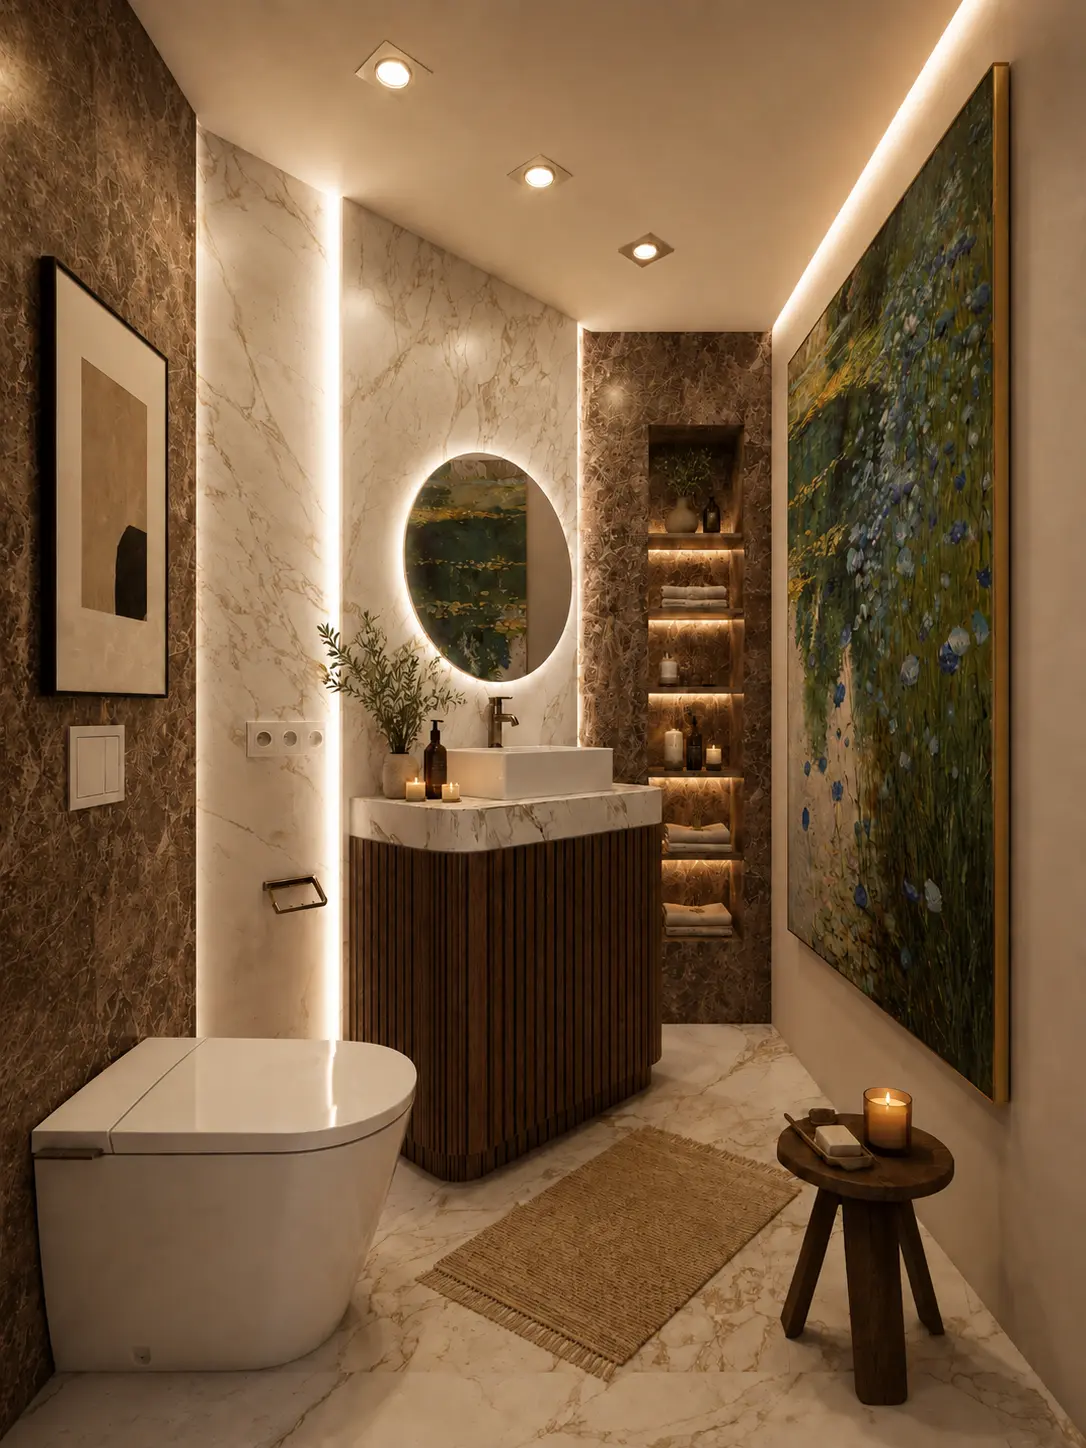
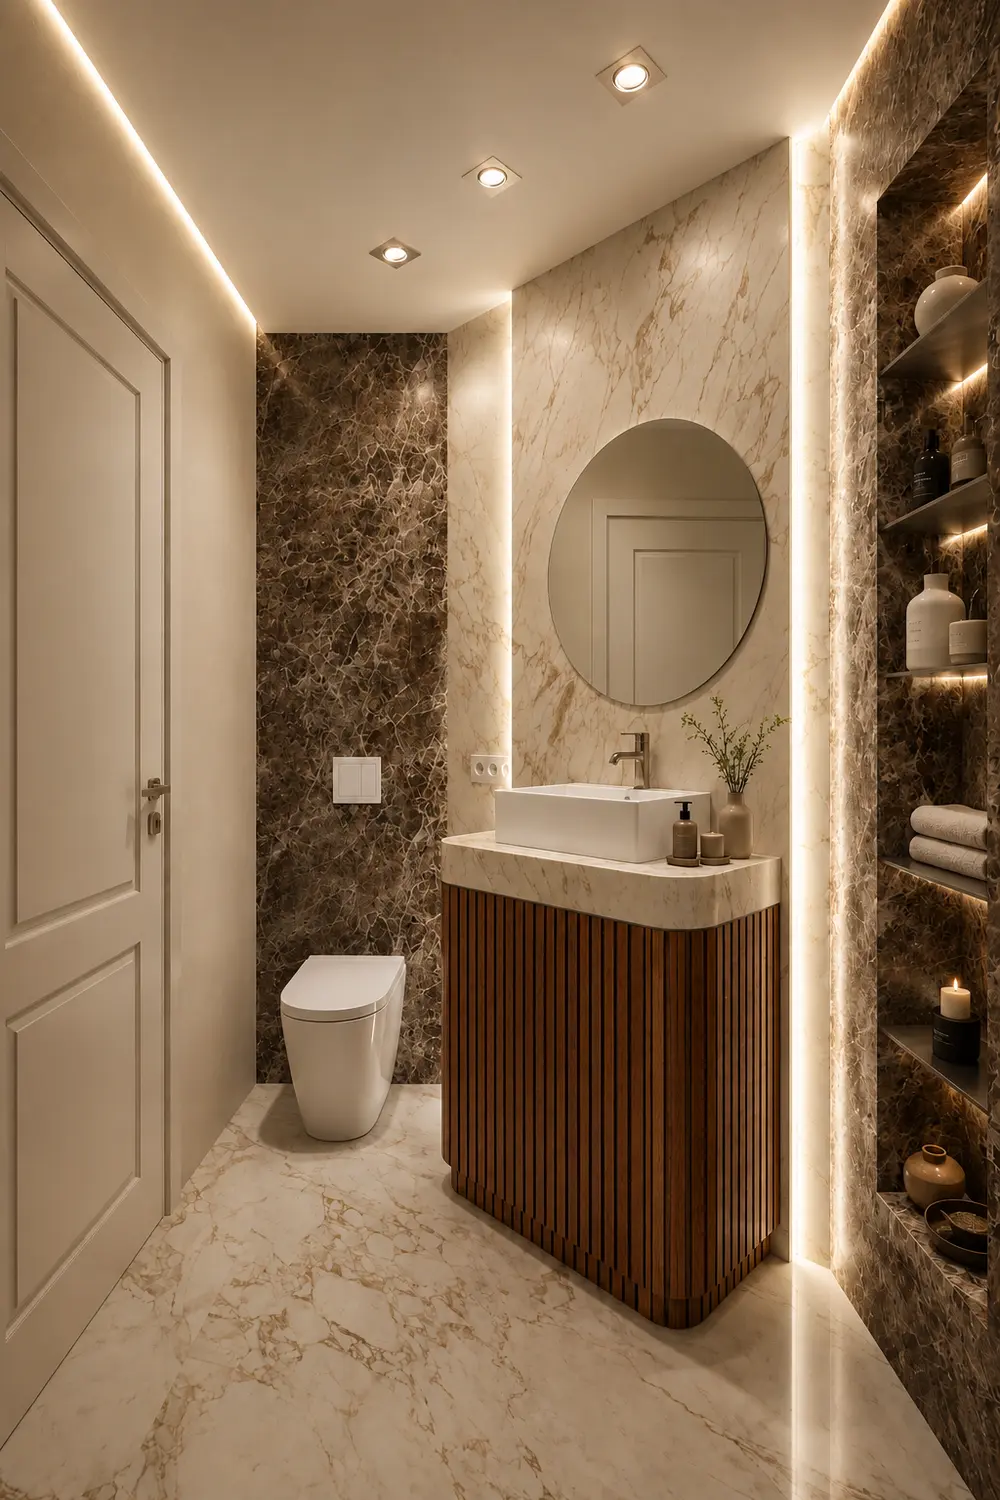
- Guest bathroom concepts
- Bespoke joinery and lighting
Next project