
01
Swiss Villa
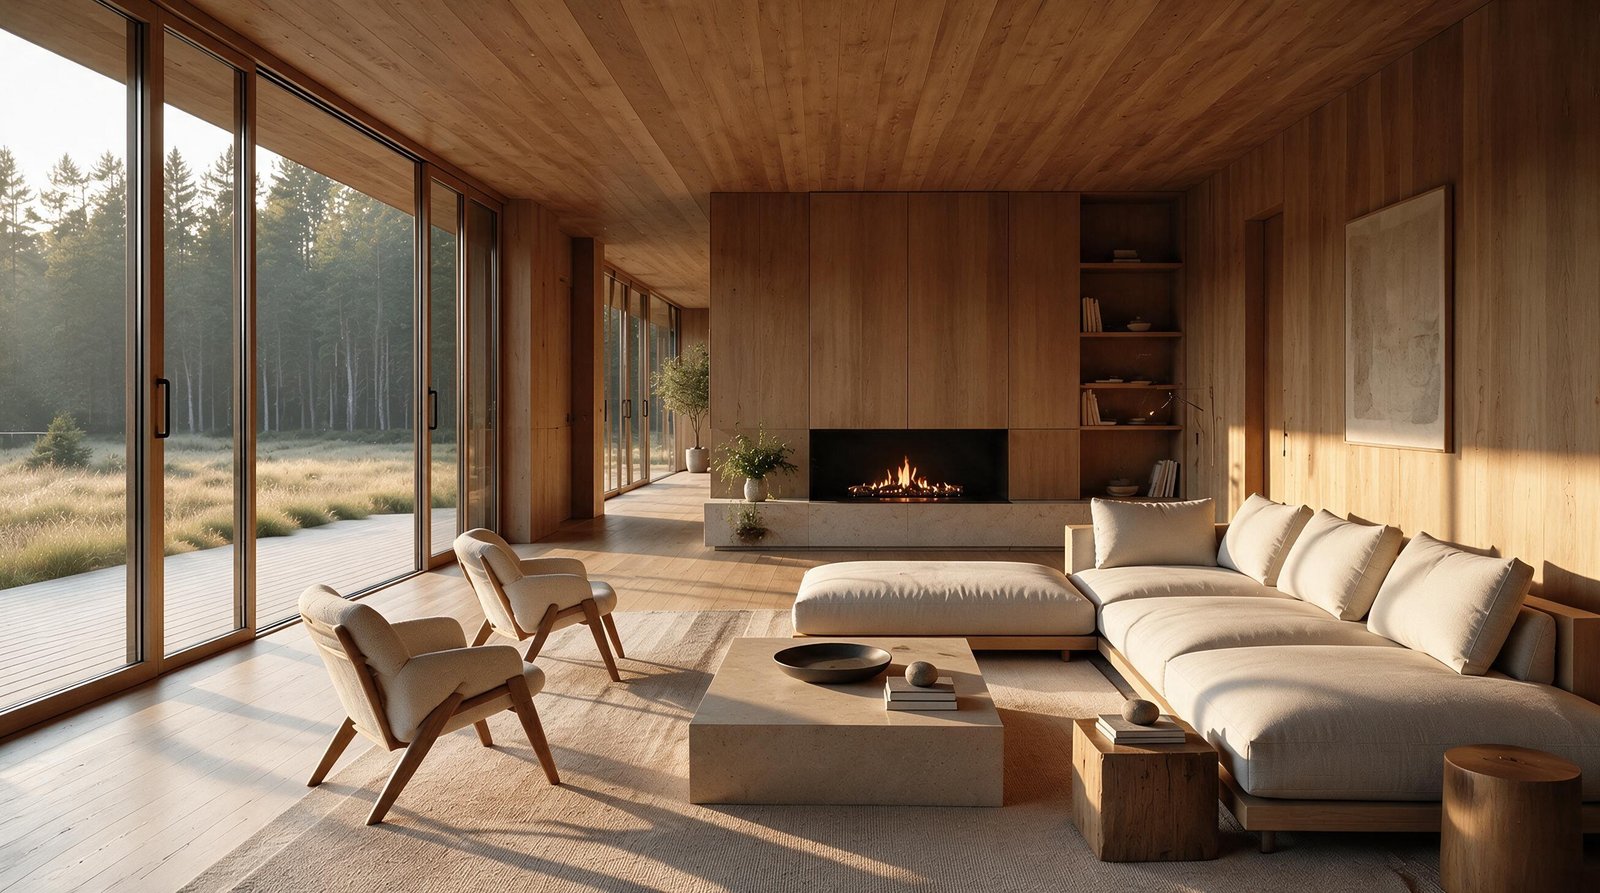
The concept
Architecture shaped
by landscape.
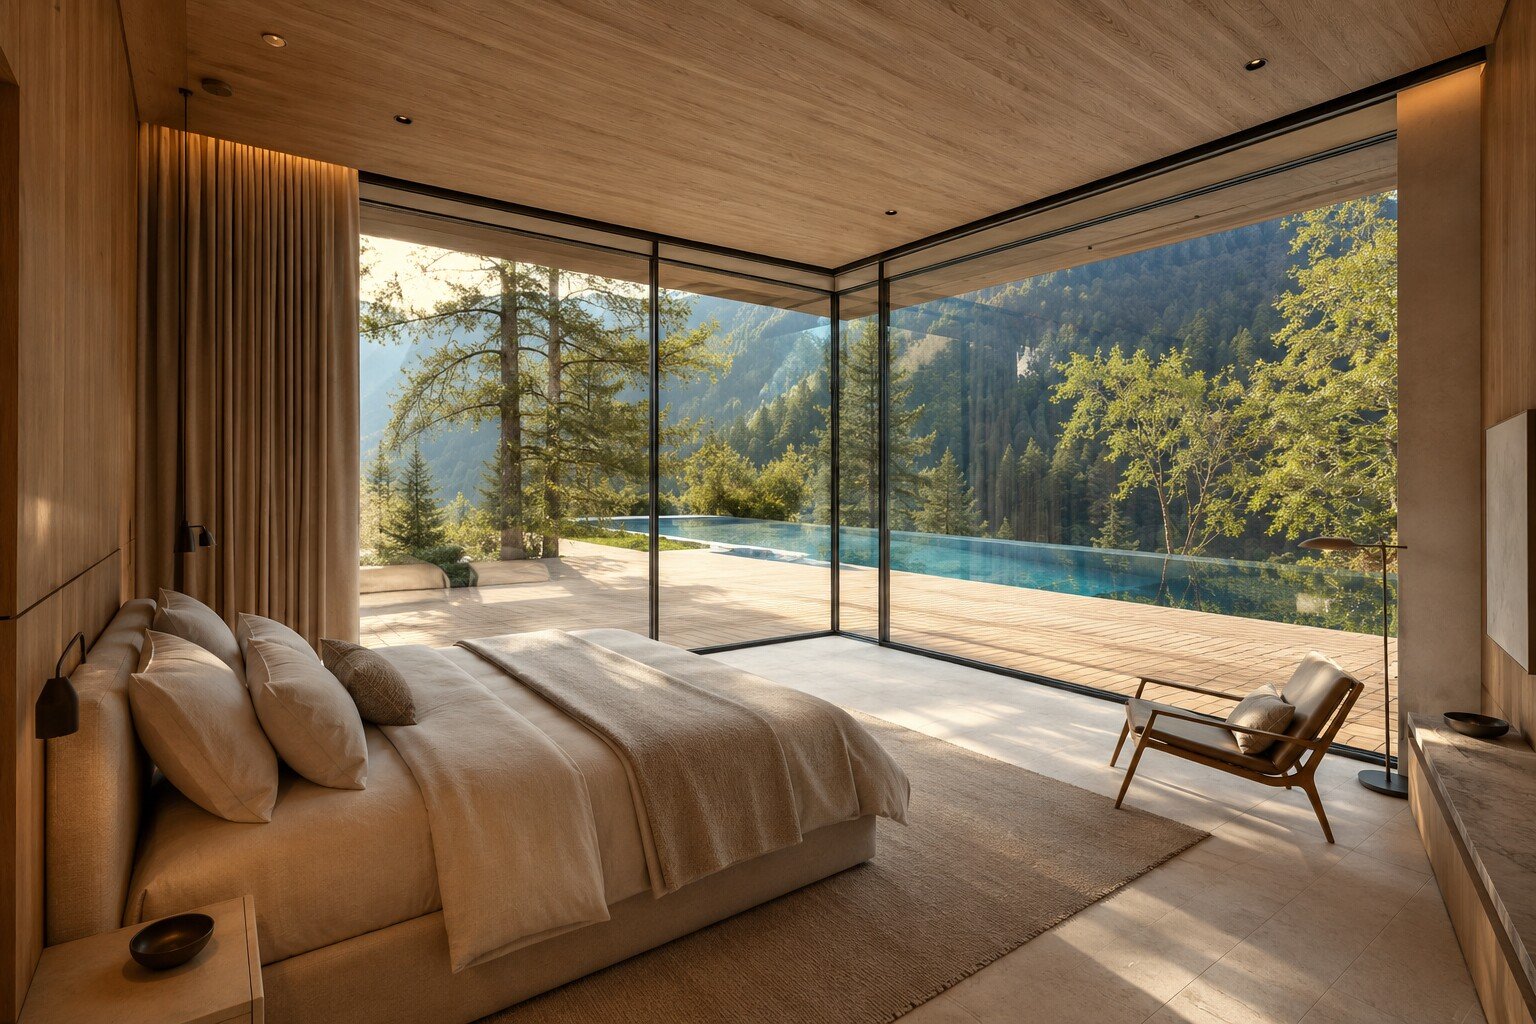
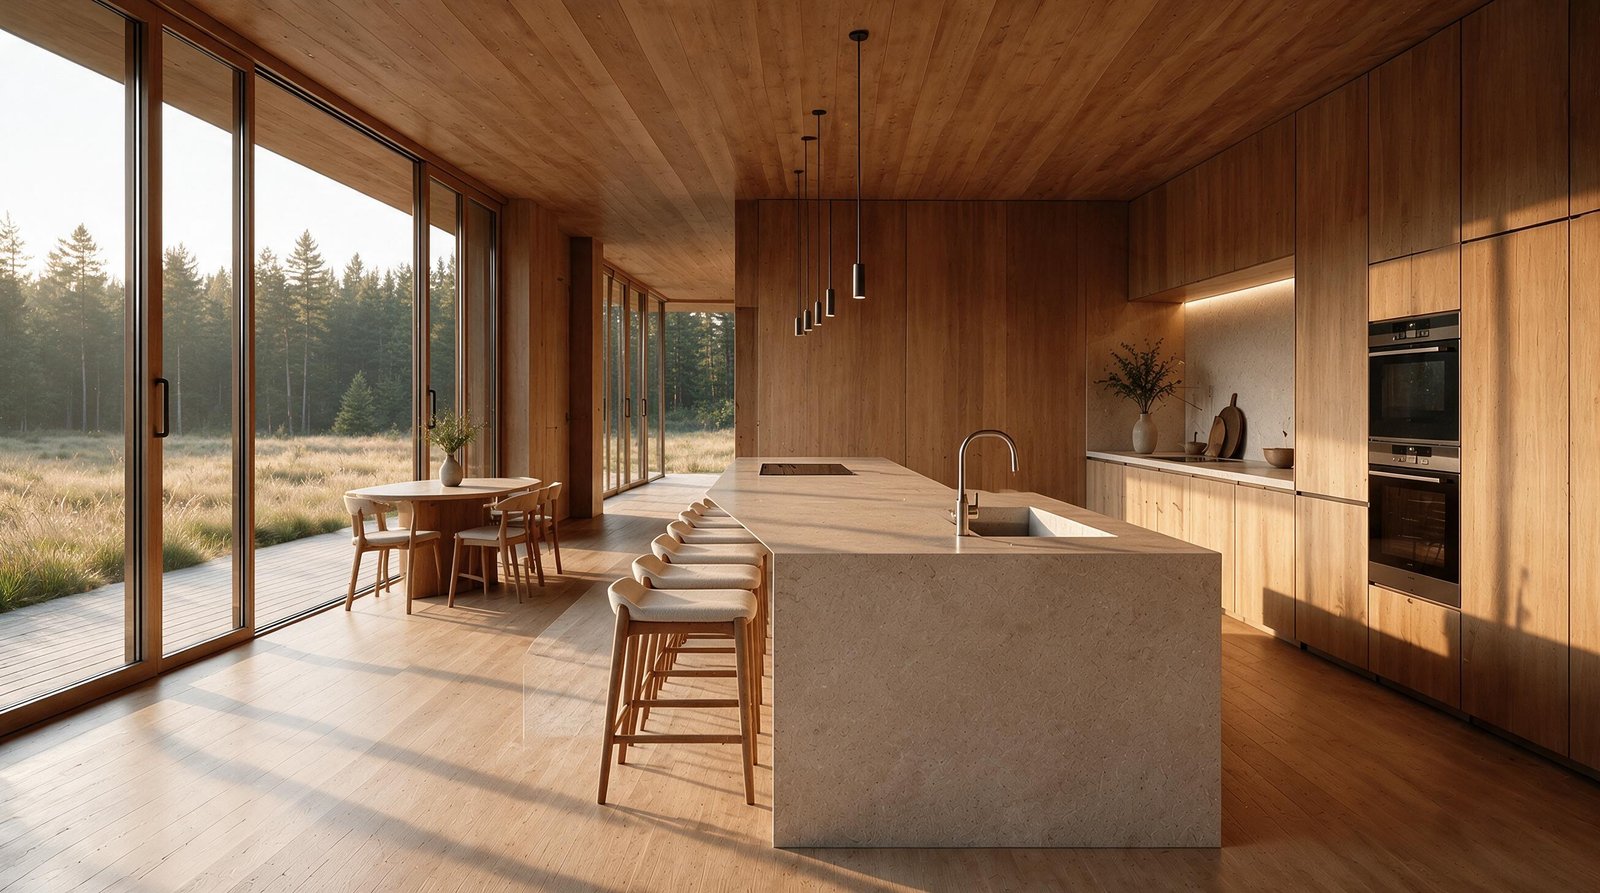
Swiss Villa is organised as a measured transition between interior and landscape. Generous glazing extends the rooms toward their surroundings, while oak and mineral surfaces give the architecture warmth, weight and permanence.
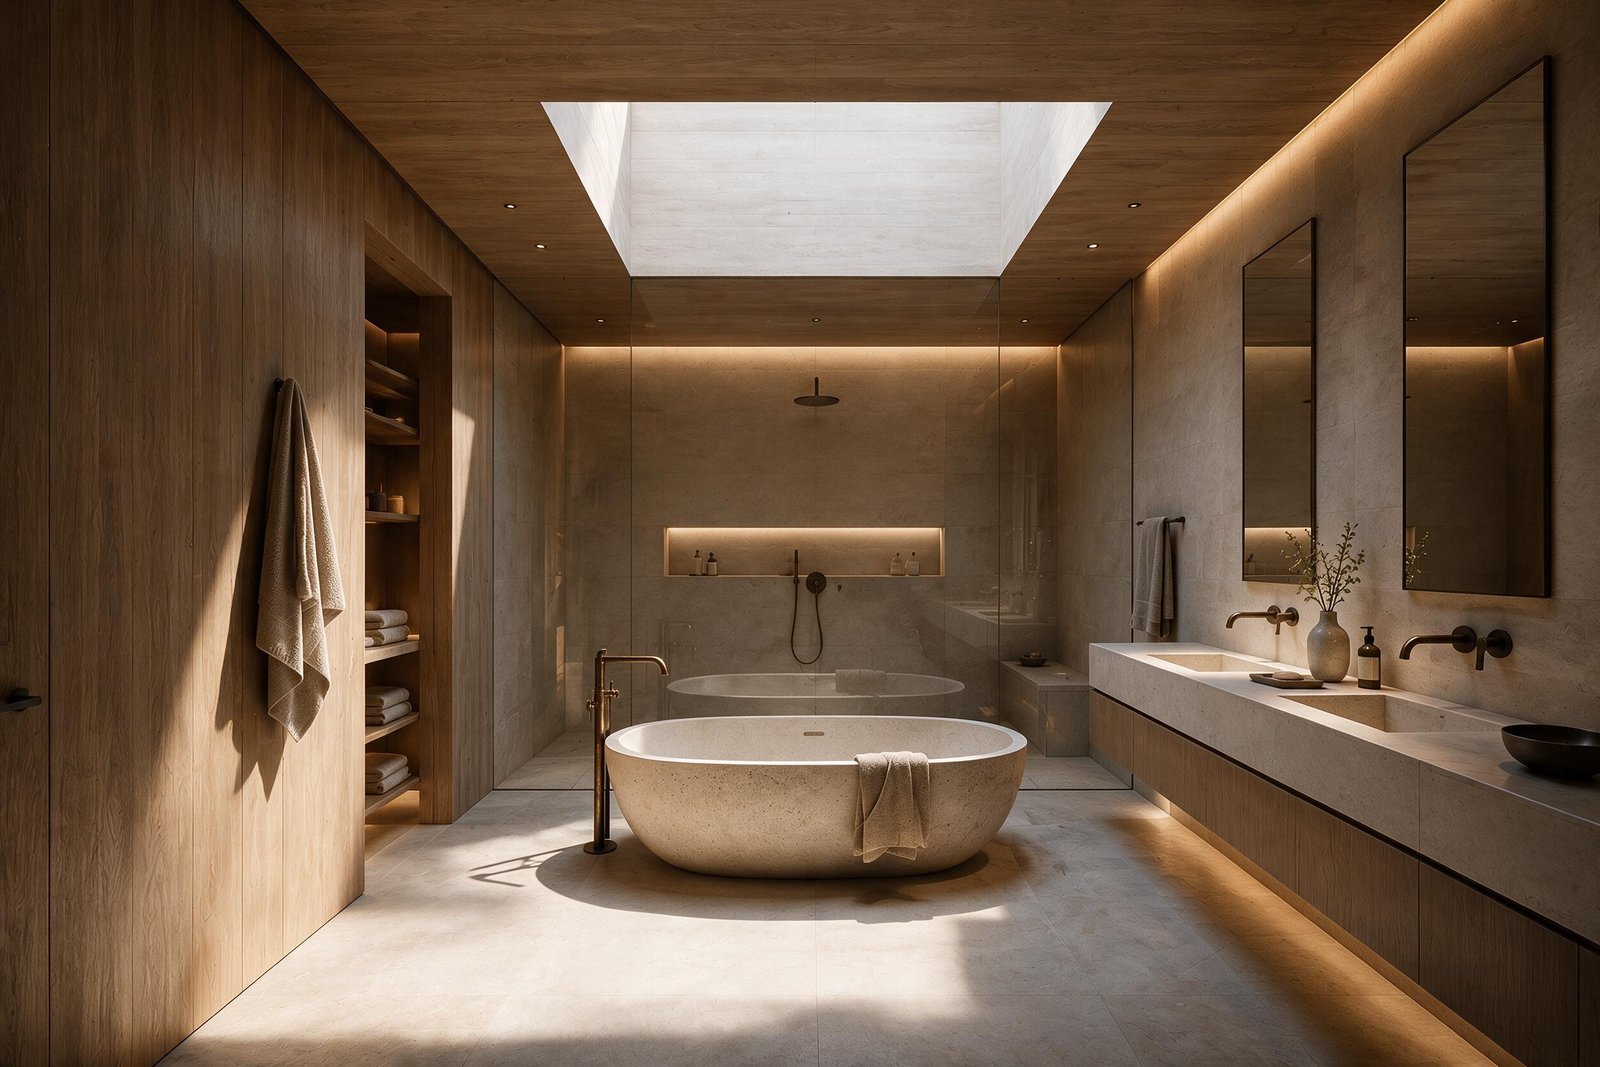
Storage, lighting and technical elements are absorbed into the built fabric. The result is precise without becoming austere — an interior defined by proportion, natural light and material depth.
Design scope
From spatial direction
to the final atmosphere.
- Interior concept
- Spatial and material direction
- Bespoke joinery
- Lighting integration
- Kitchen and bathroom concept
- Photorealistic visualisation
Next project