02
Zürich Penthouse
The concept
Urban outlook.
Interior clarity.
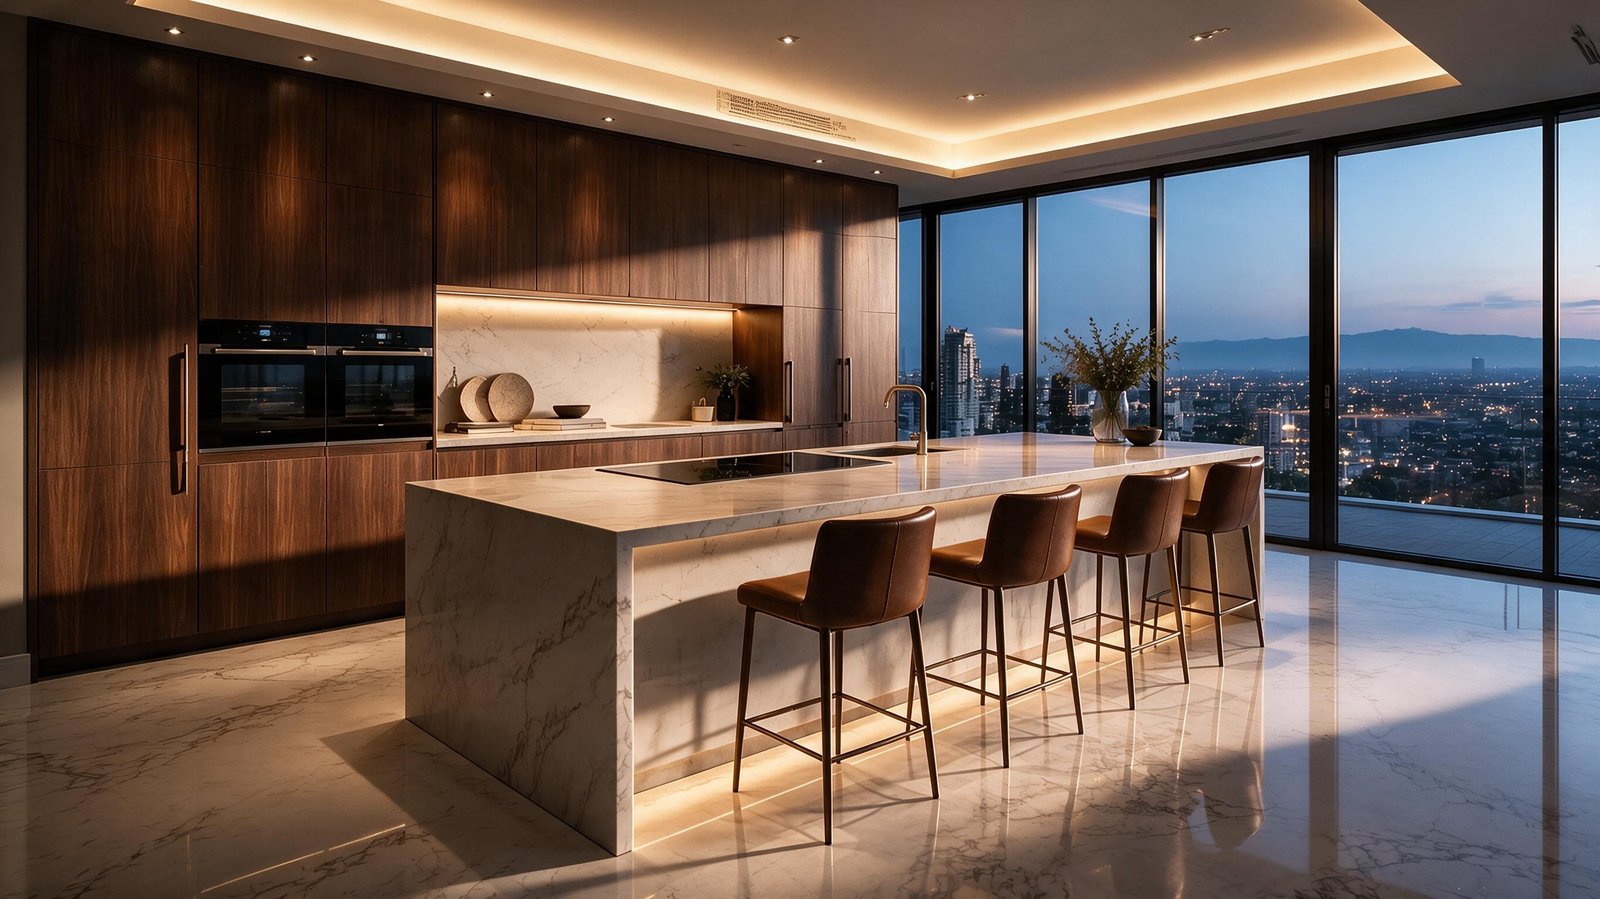
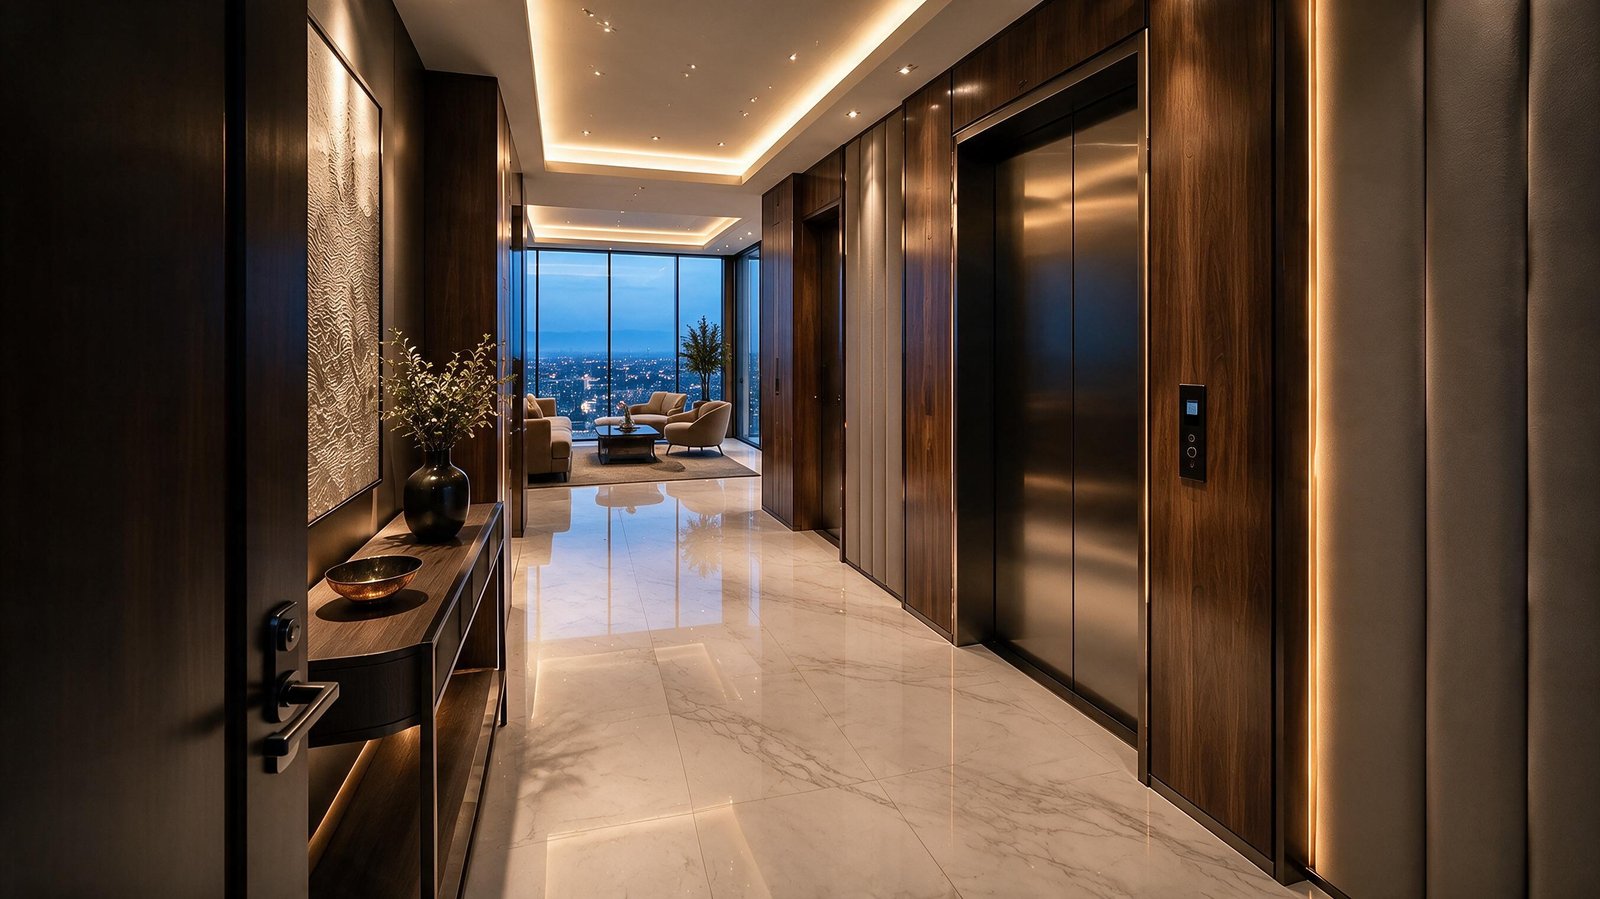
The project treats the Zürich skyline as part of the interior. Panoramic glazing frames the city, while dark timber, pale stone and controlled lighting establish a grounded counterpoint.
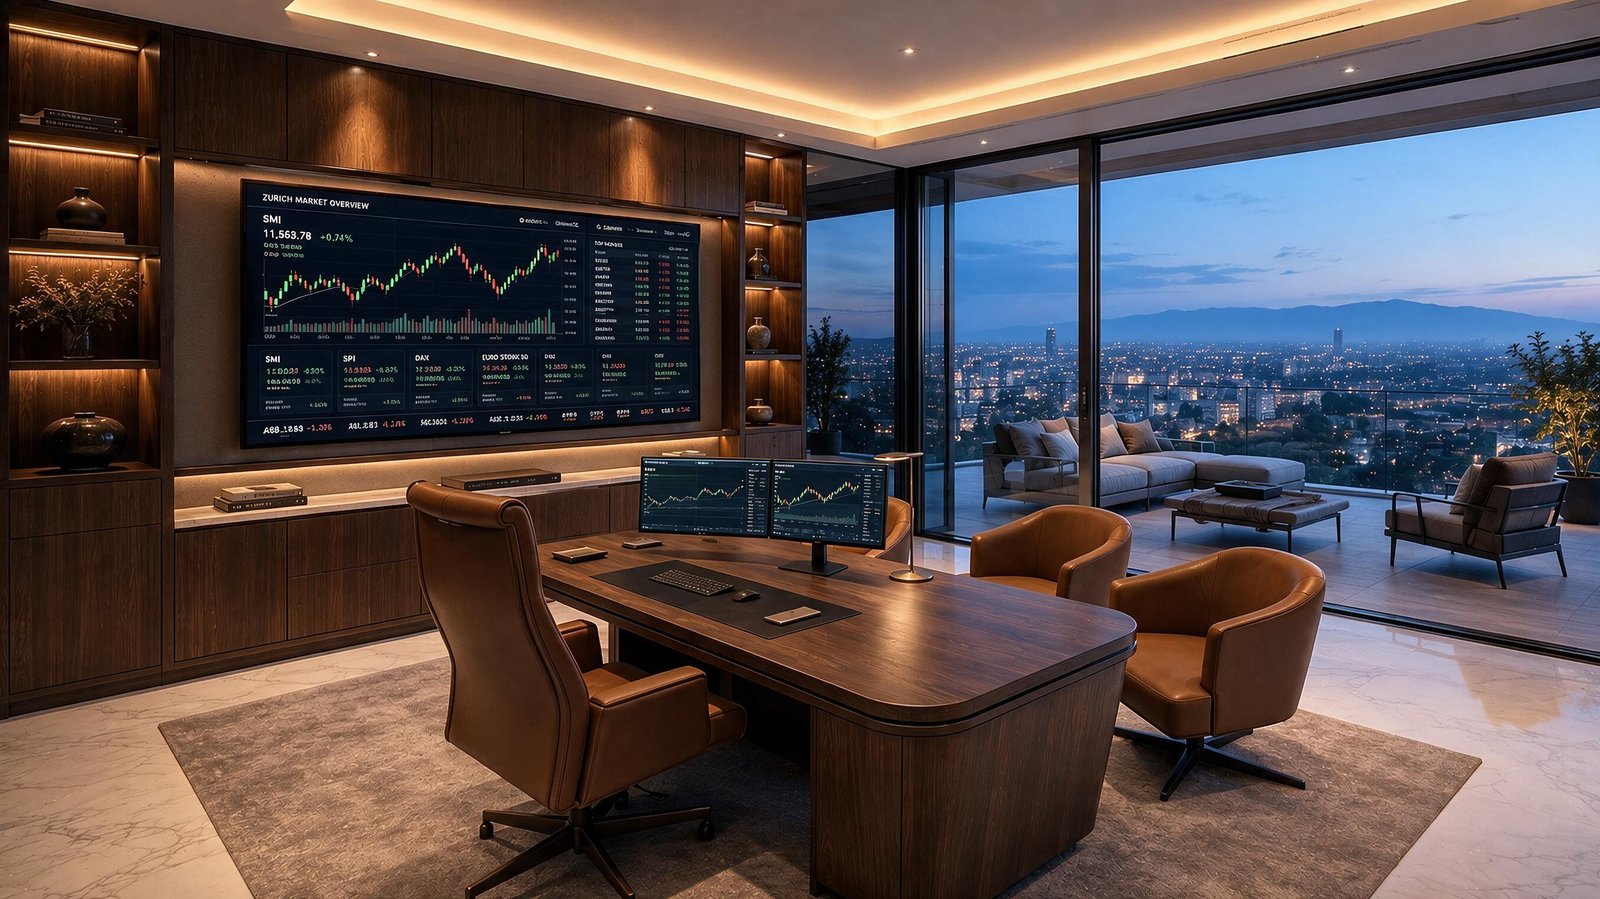
Bespoke joinery integrates storage, media and technical functions into continuous architectural surfaces. The home office follows the same logic: technology remains present but visually quiet, allowing the terrace and distant horizon to preserve a sense of openness.
Design scope
Comfort, technology
and outlook aligned.
- Interior concept
- Material and lighting direction
- Kitchen concept
- Integrated home office
- Bespoke joinery
- Photorealistic visualisation
Selected projects